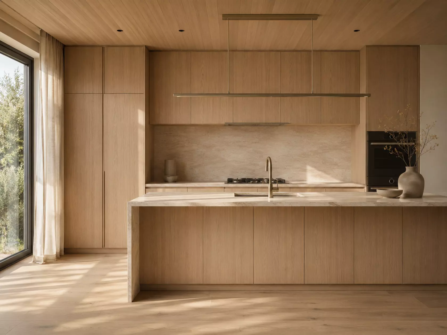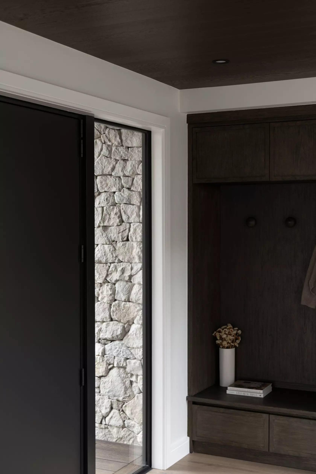
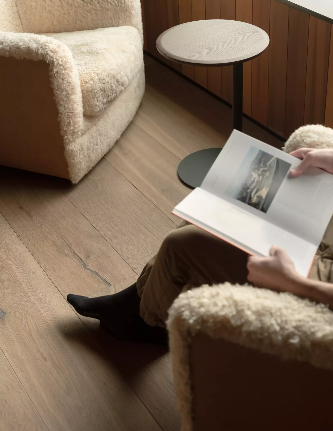

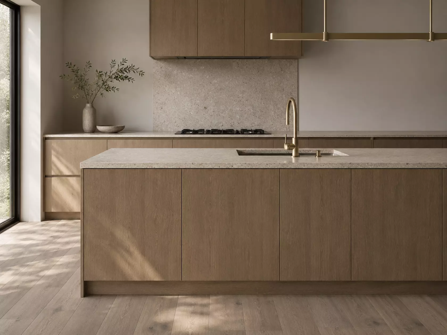
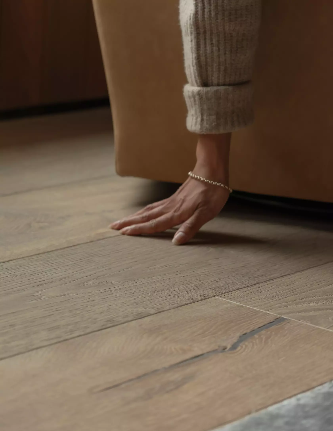
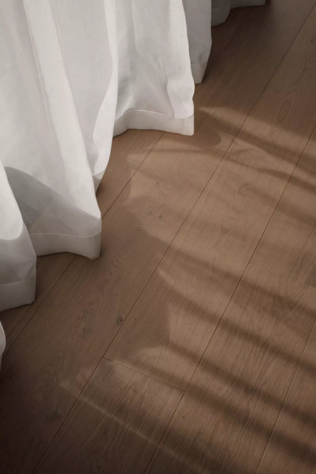
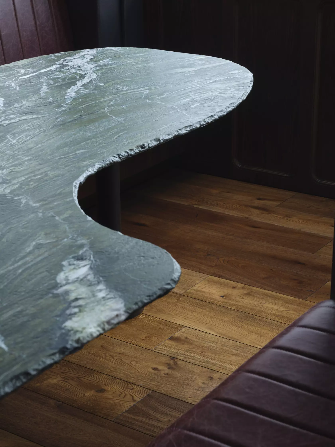

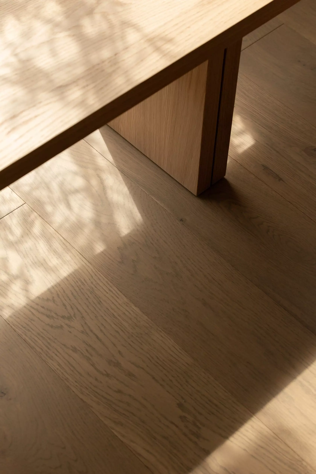
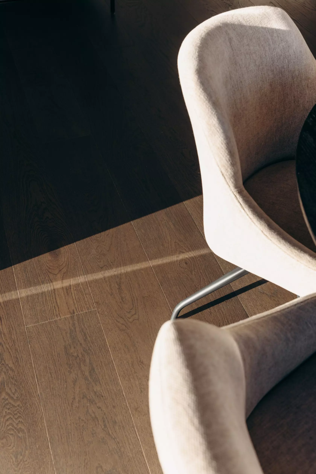
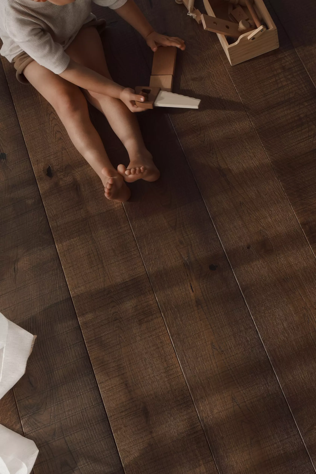

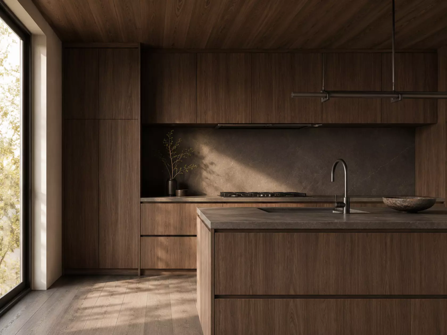
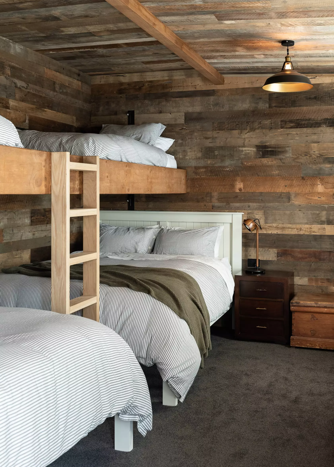

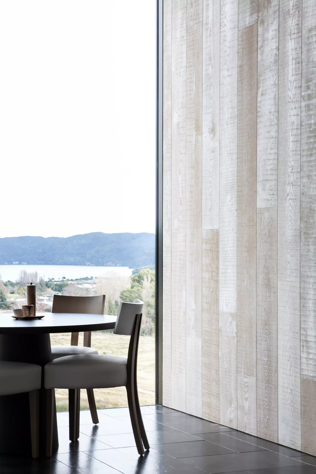
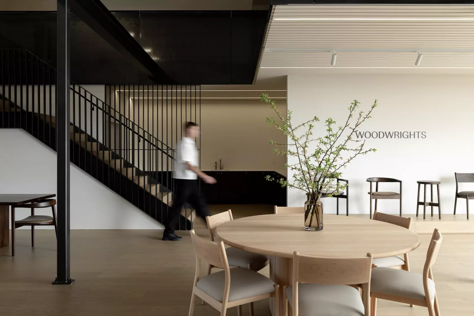
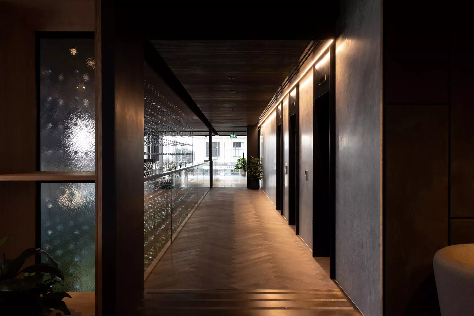
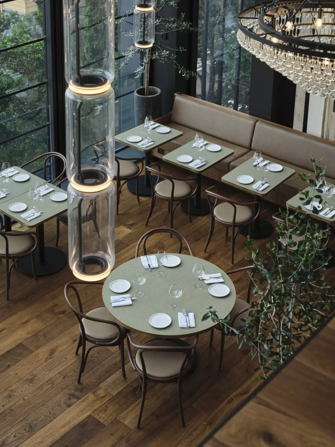
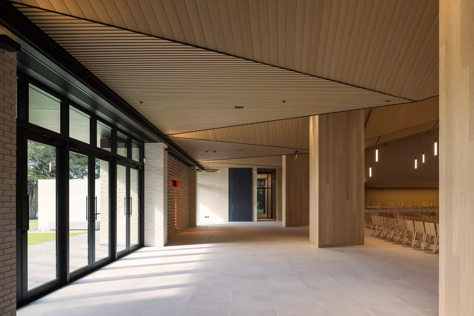
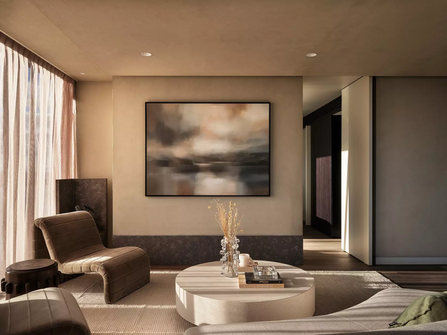
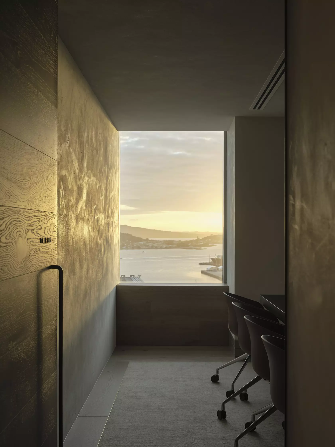
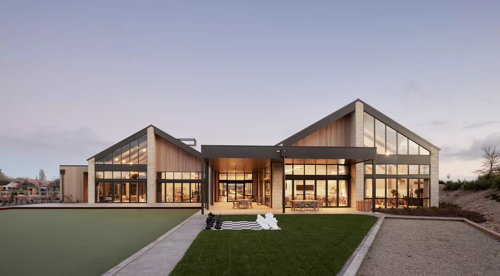
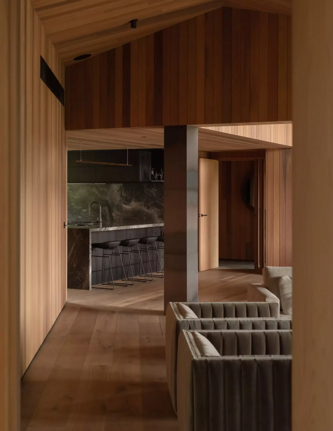


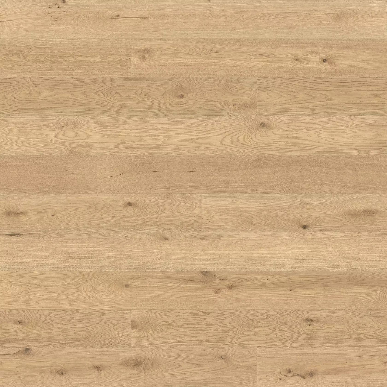

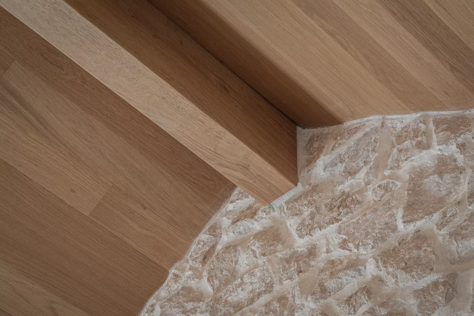
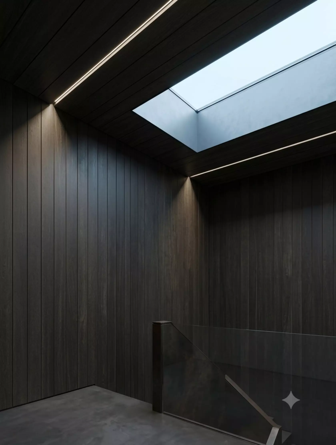
Engineered for lasting performance, Alor panelling combines the strength and stability of advanced construction with the natural beauty of real timber. Built for New Zealand and Australian homes, the Alor collection is designed to perform as beautifully as it looks — for the life of your interior.
Alor panelling combines authentic timber finishes with engineered performance designed for New Zealand and Australian lifestyles. Prefinished for convenience and crafted to the highest standards, every plank undergoes real-world testing and rigorous quality control, delivering durability and stability backed by long-term warranty.
Alor comes as a complete system, with full documentation, design guidance and installation guides supporting every stage of a project. It's designed to work as a standalone wall and ceiling solution, or alongside Flooring and Alor Cabinetry Systems, so walls, floors and joinery read as one considered space.
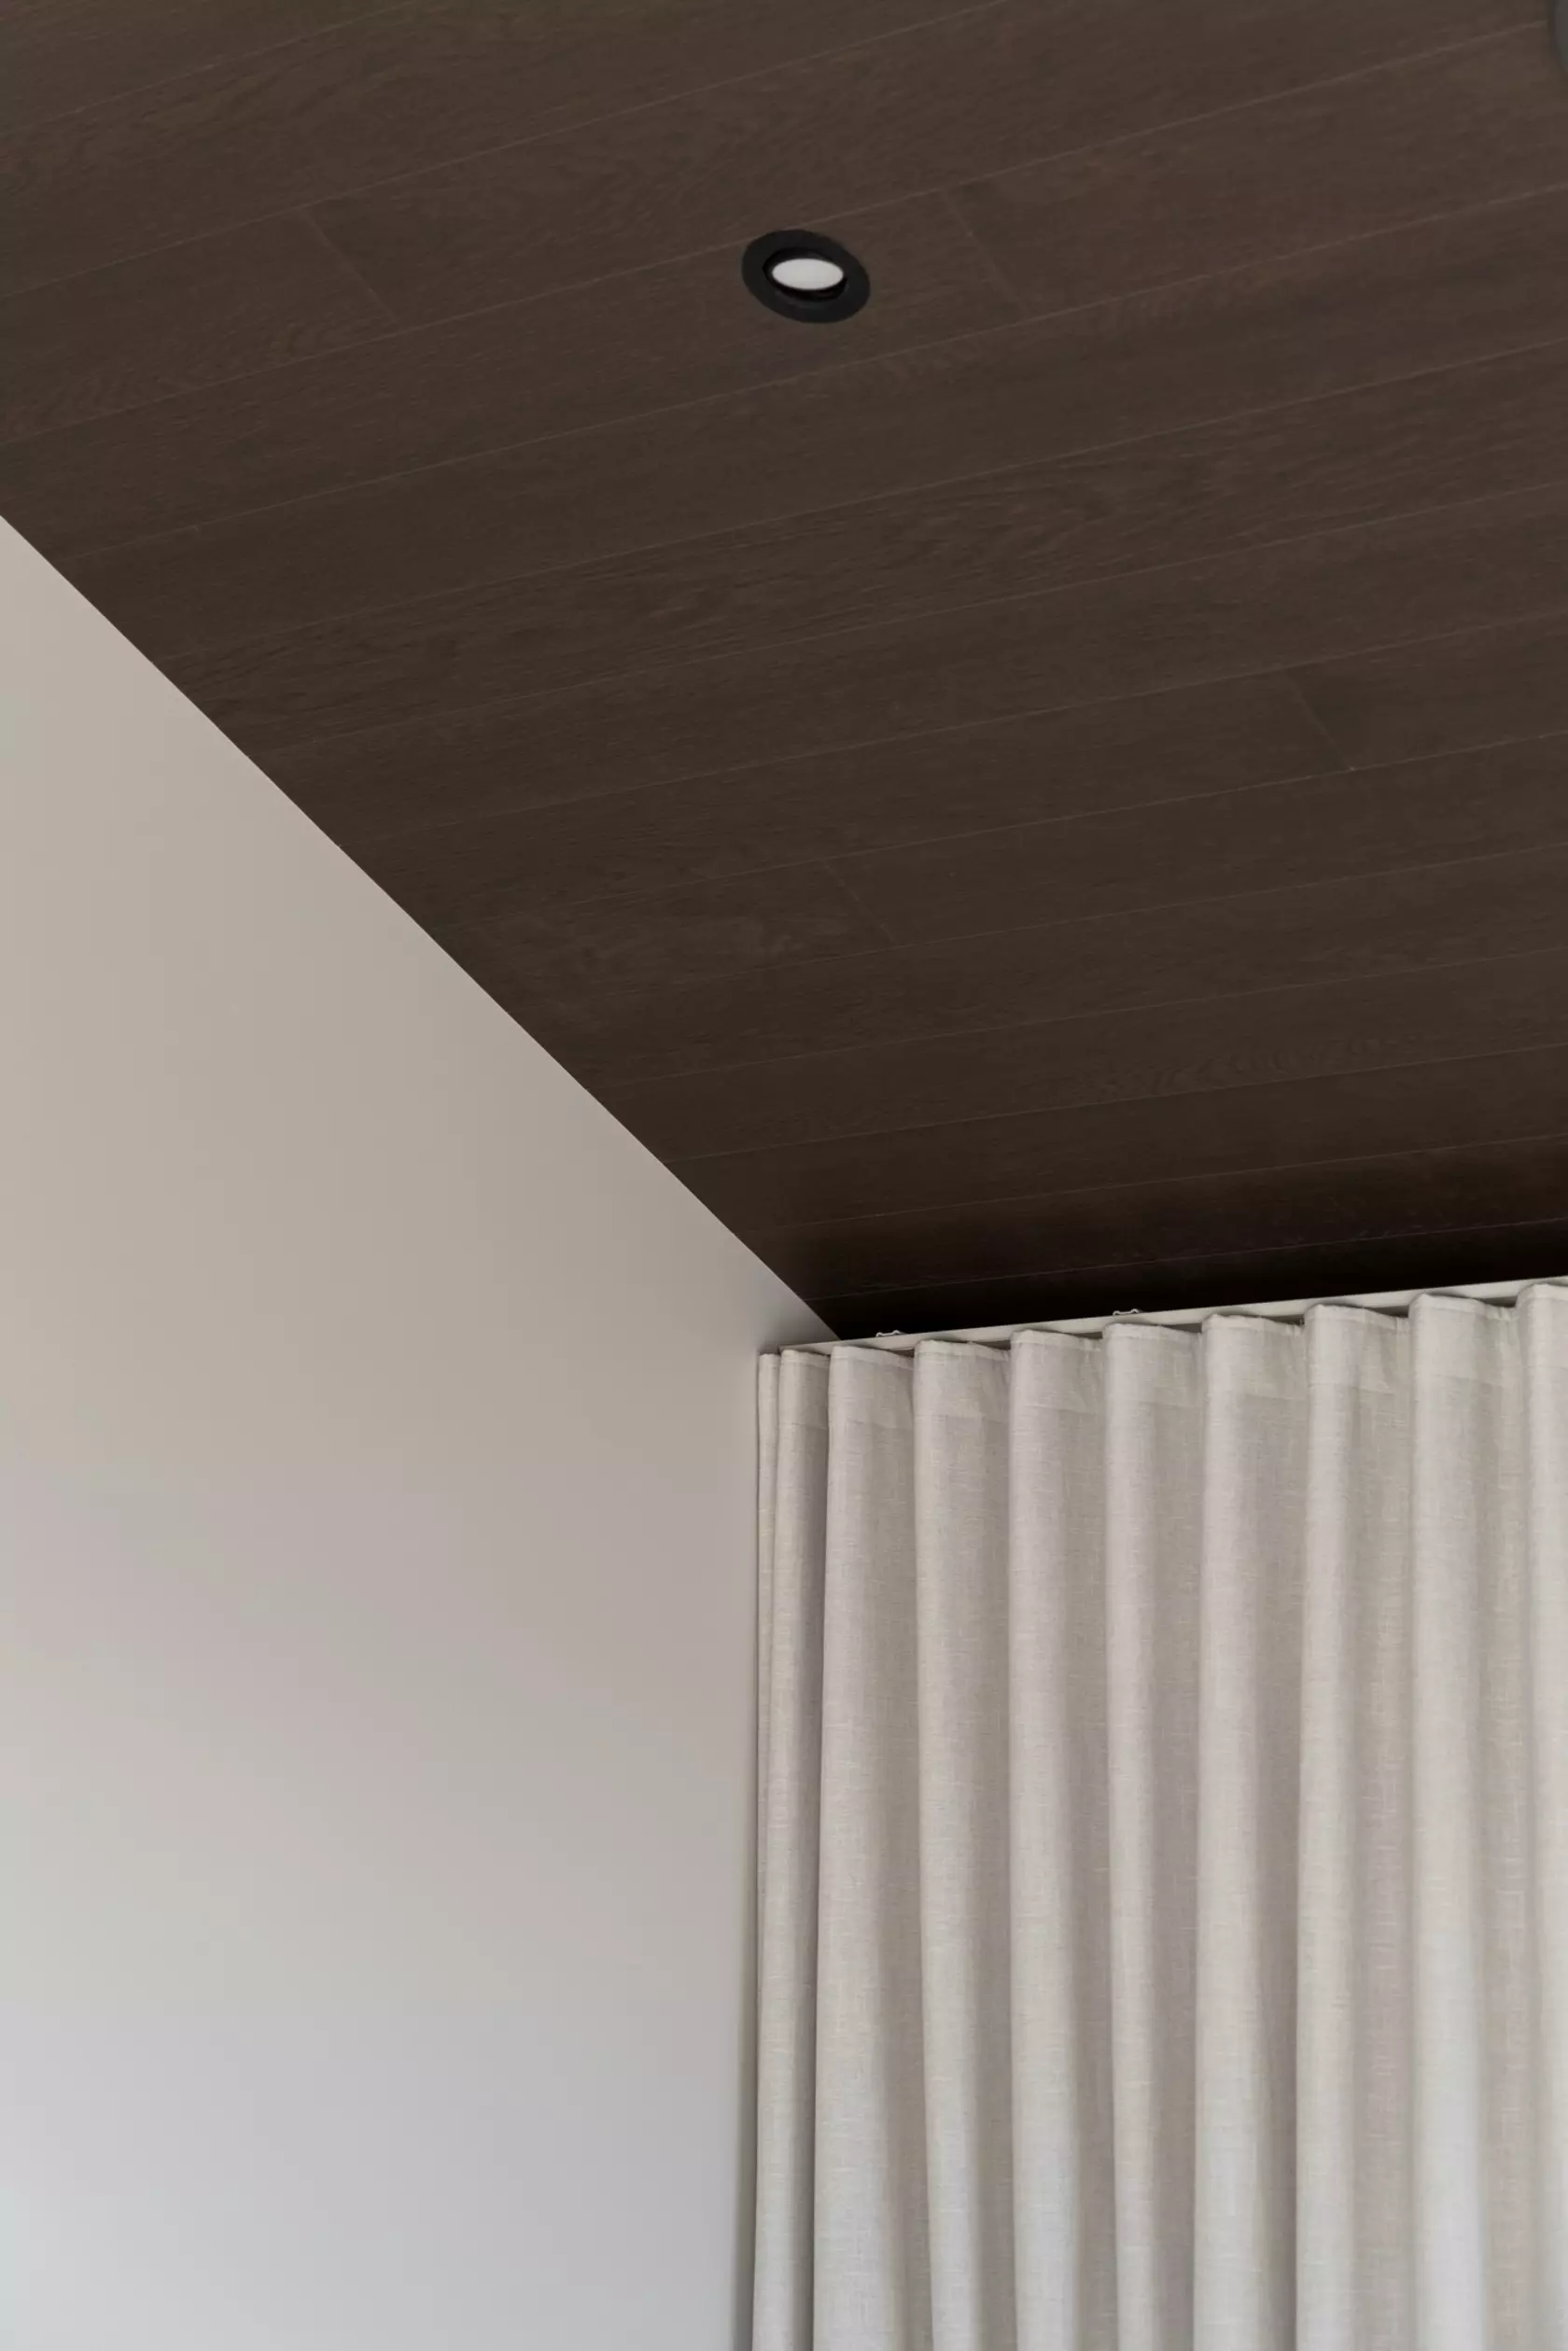
Forté's Alor Timber Wall & Ceiling System is designed for direct-fix and battened installation across a range of approved substrates, including plasterboard, timber framing/battens, and concrete or masonry walls. Each substrate type carries its own specific requirements around fixing method, moisture content, and surface preparation, all of which are addressed in full within the Design Guide.
Key specification points:
Approved substrates: plasterboard, timber framing/battens, concrete/masonry walls
Not recommended for wet areas or direct splash zones; may be considered in adjacent dry zones within kitchens, bathrooms and laundries with appropriate ventilation and detailing
Must be separated from fuel-burning appliances, flues, and chimneys per NZBC Section C AS/1
Full scope, limitations and technical detailing are set out in our Alor Walls & Ceiling Panelling Design Guide.
Download our Alor Walls & Ceiling Panelling Design Guide
Wall to Ceiling Continuity

Shelves & Niches
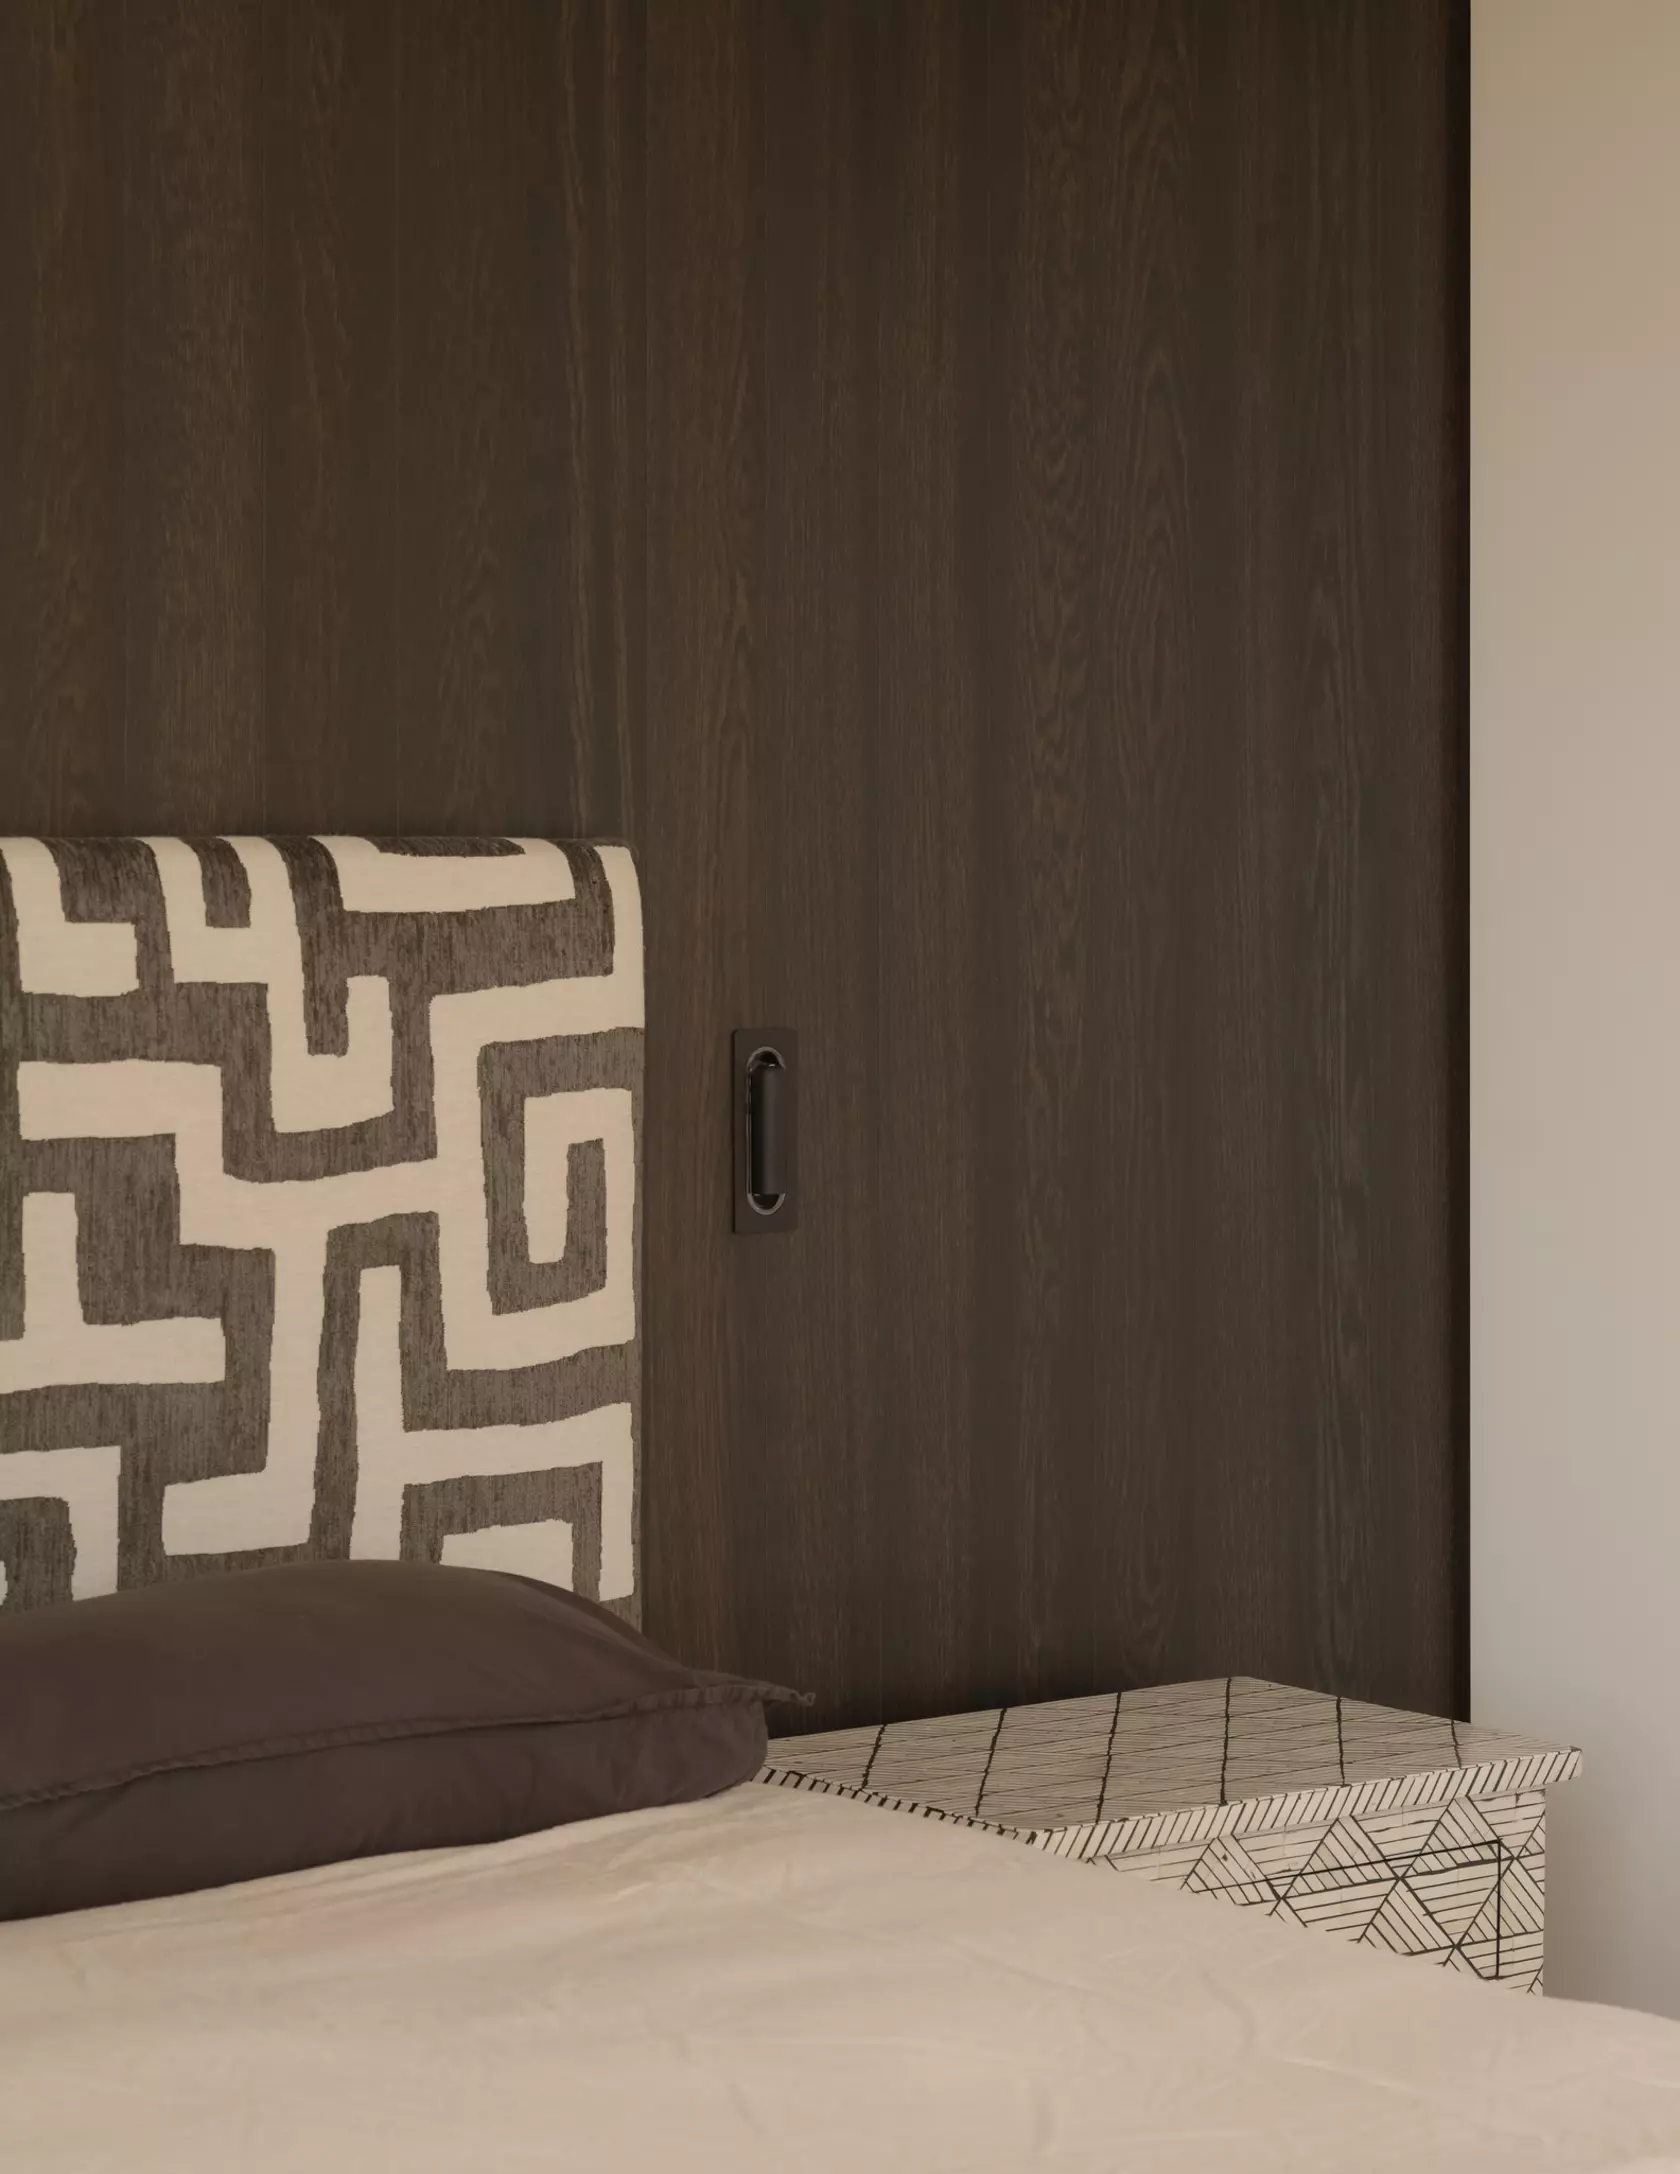
Feature Walls & Headboards
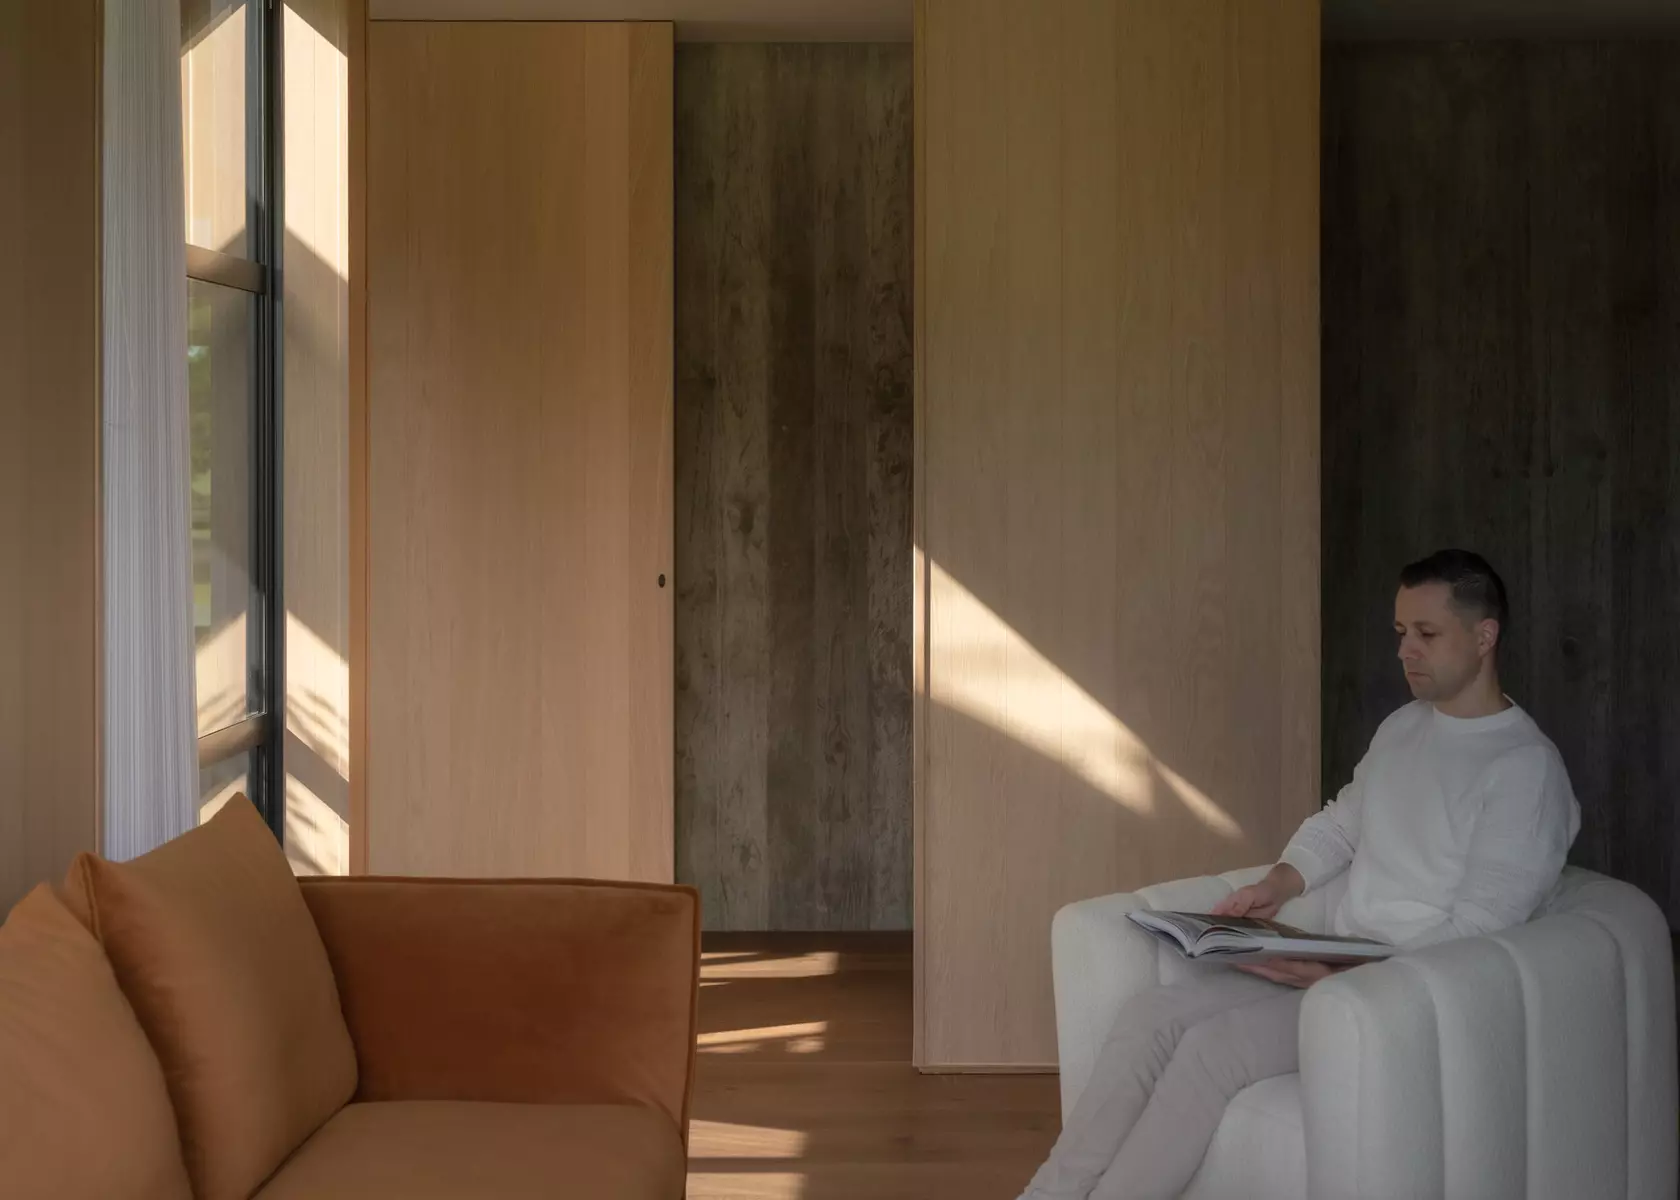
Doors
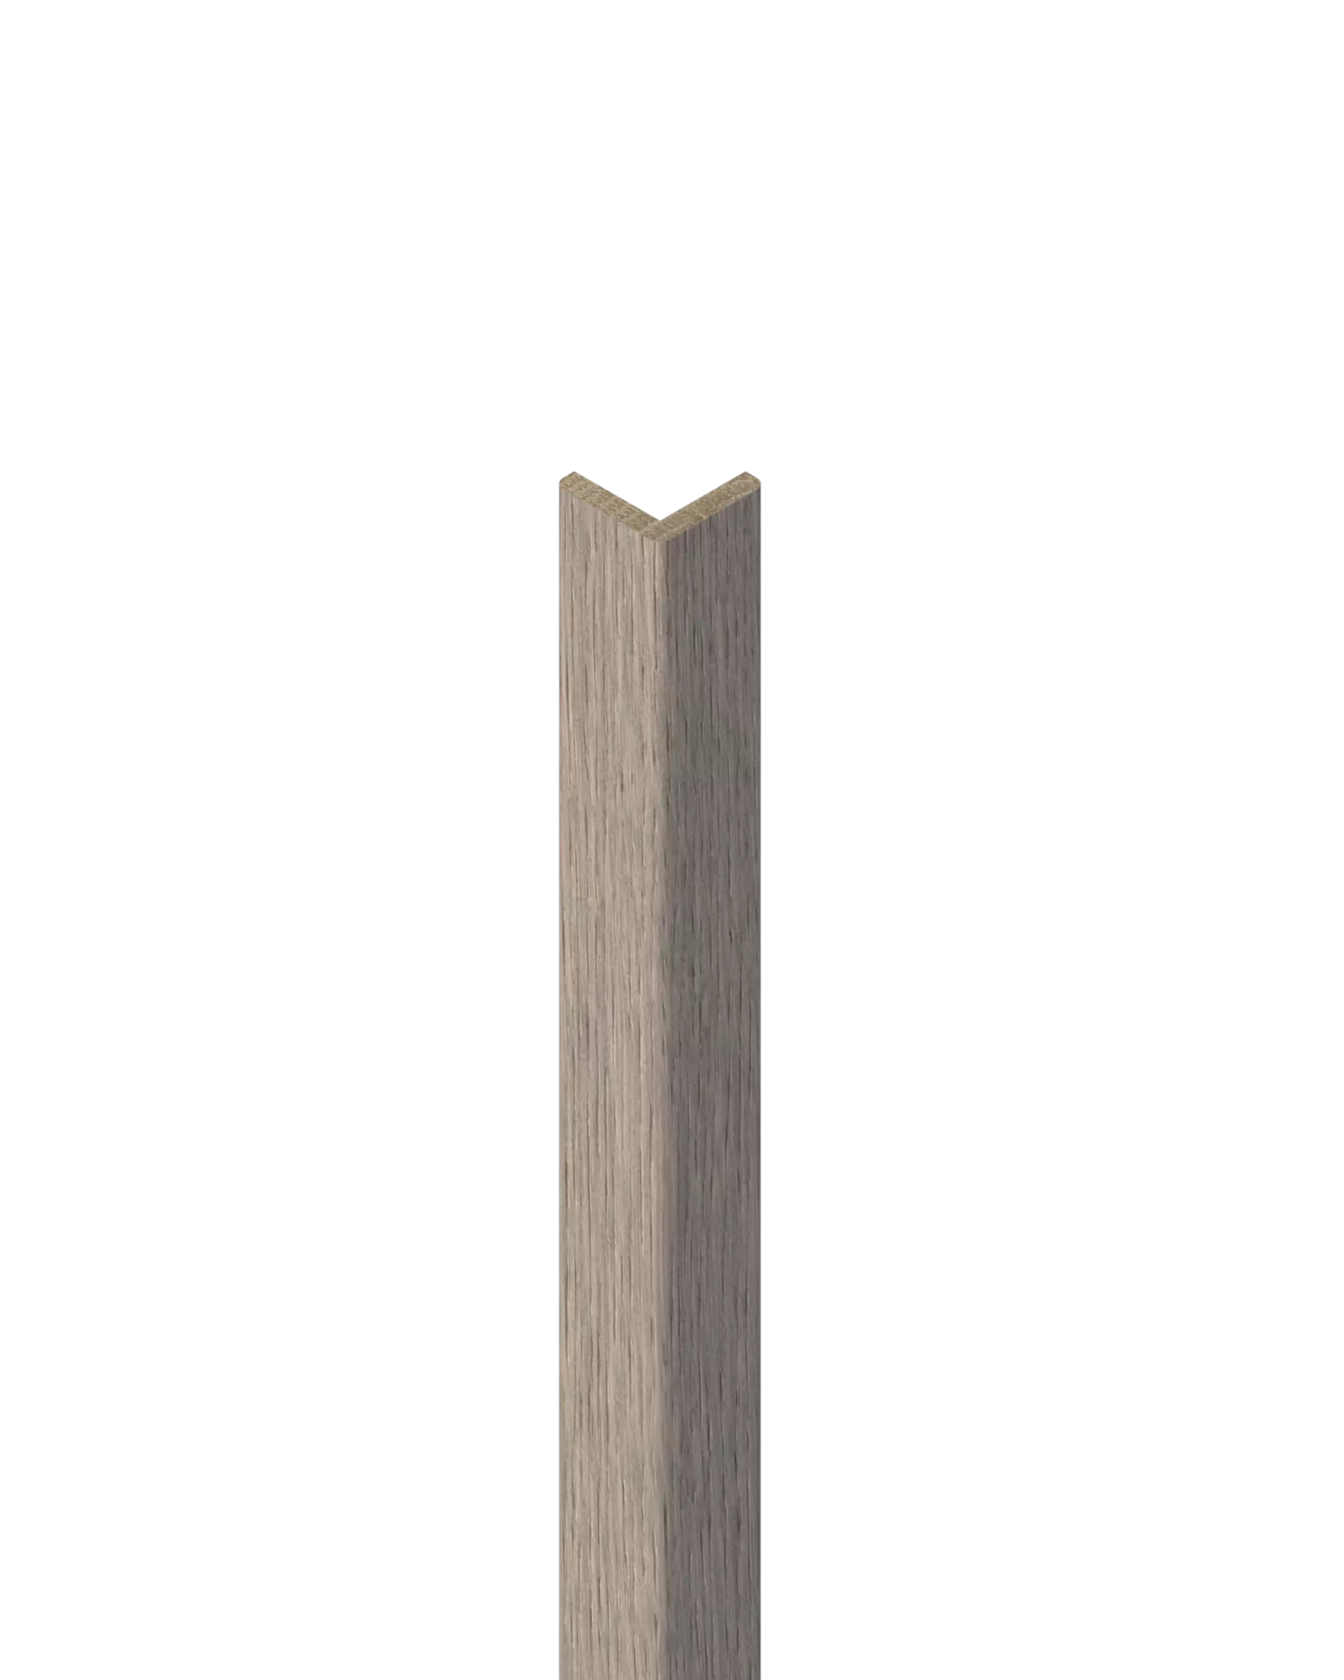
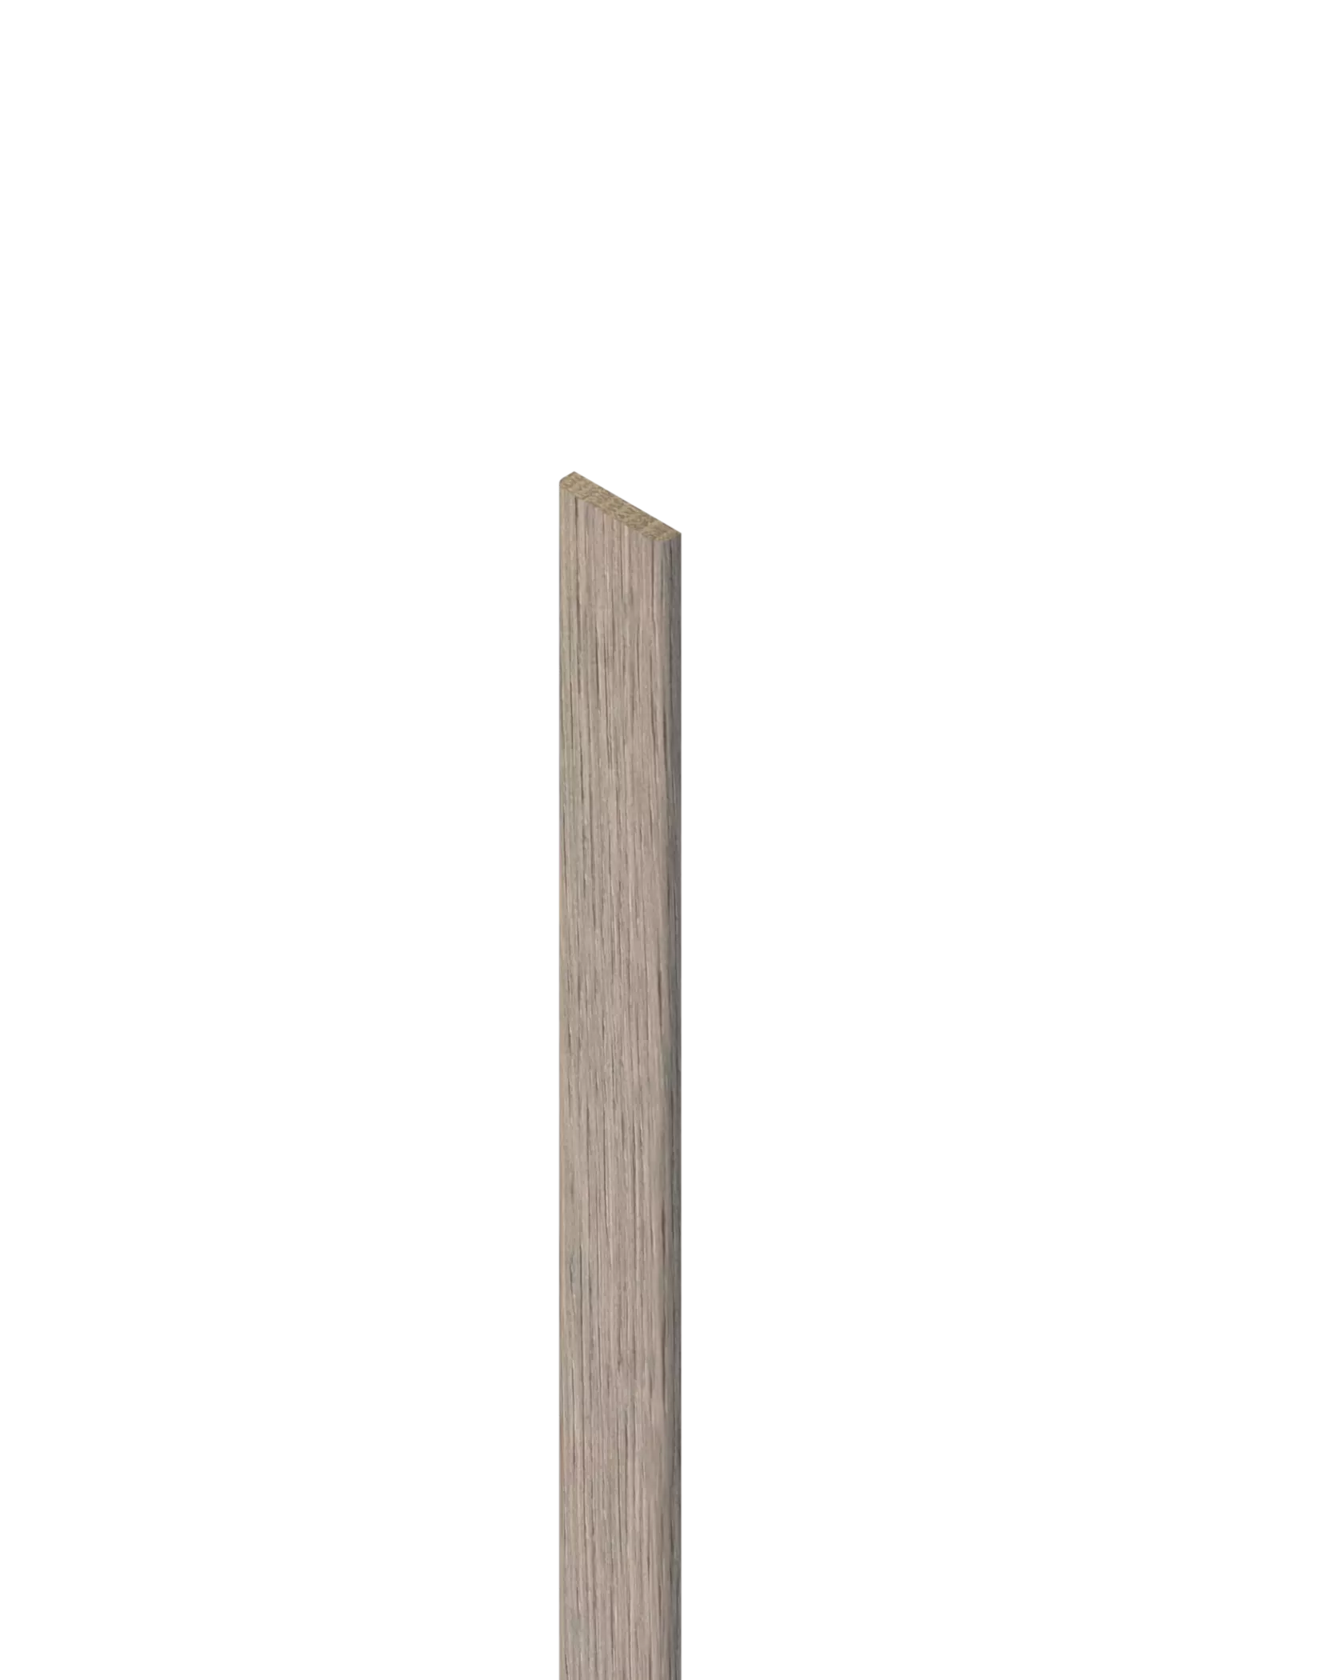
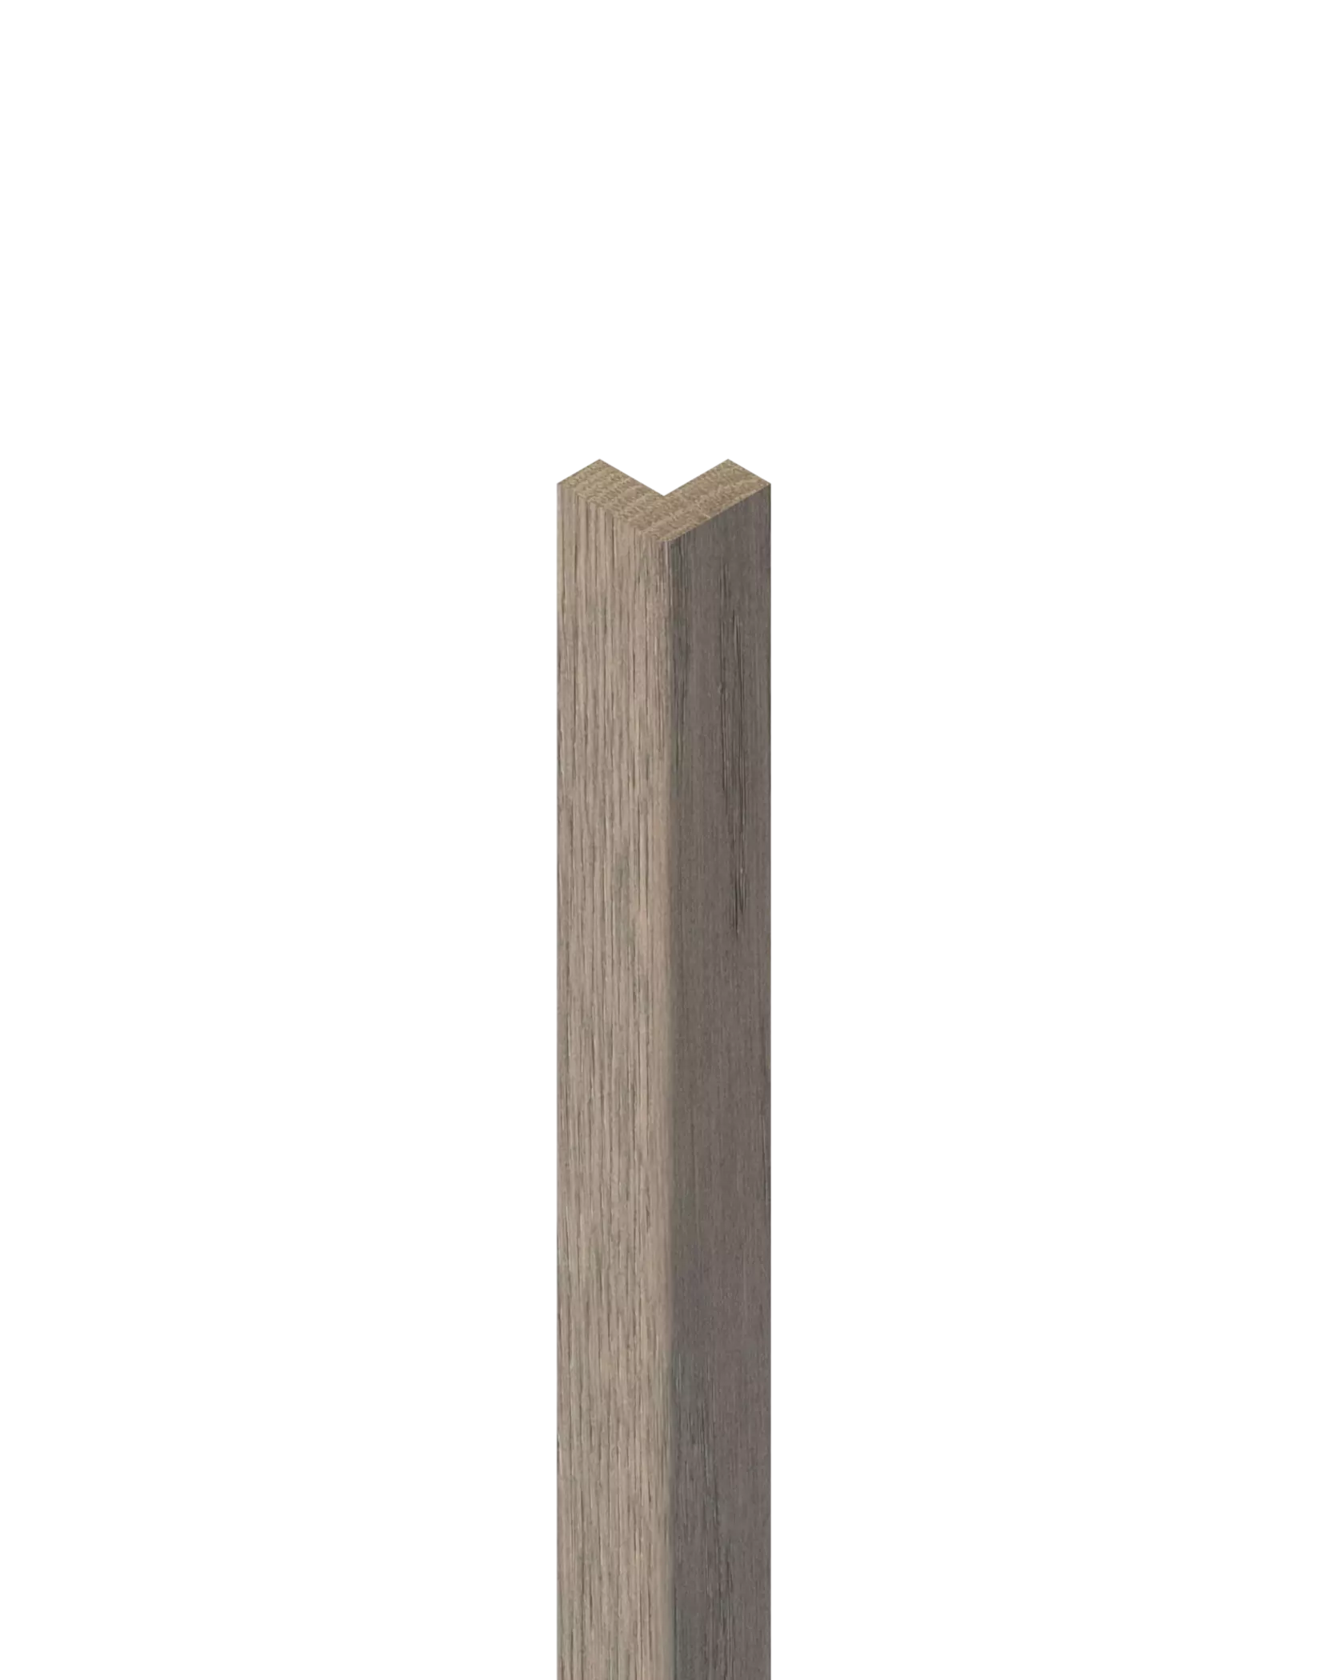
Specifications
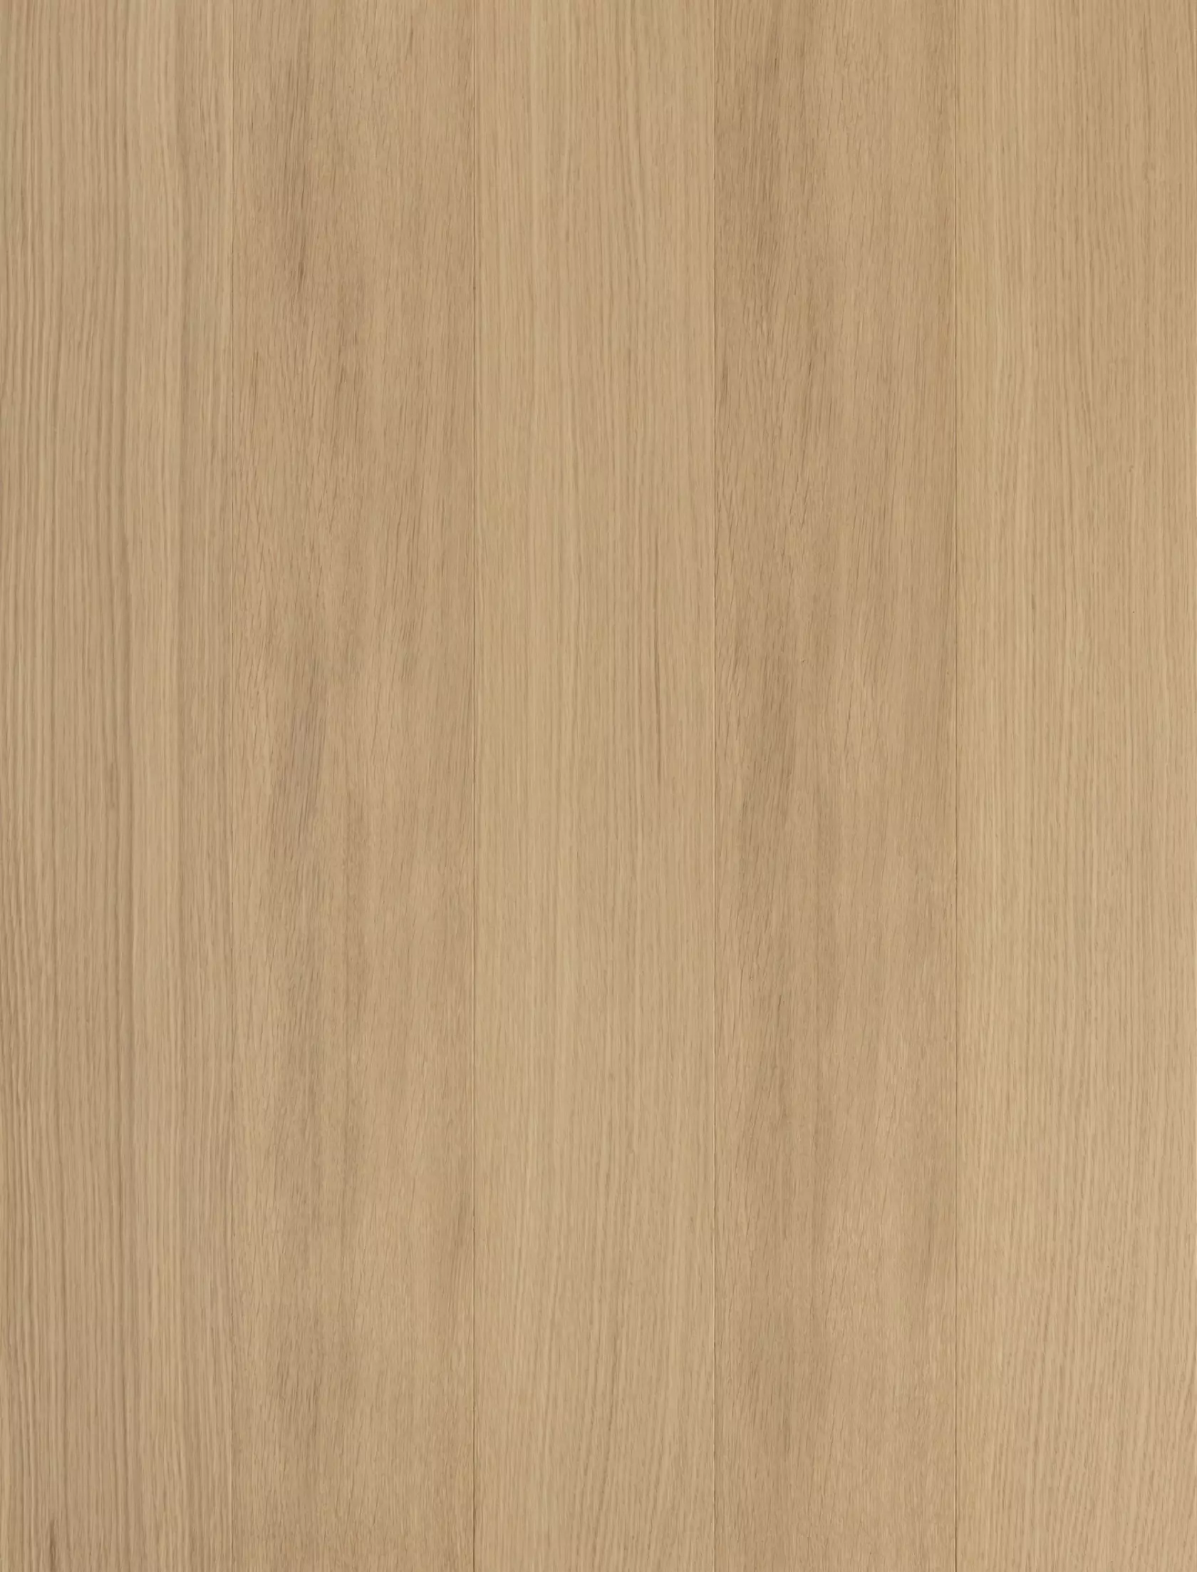
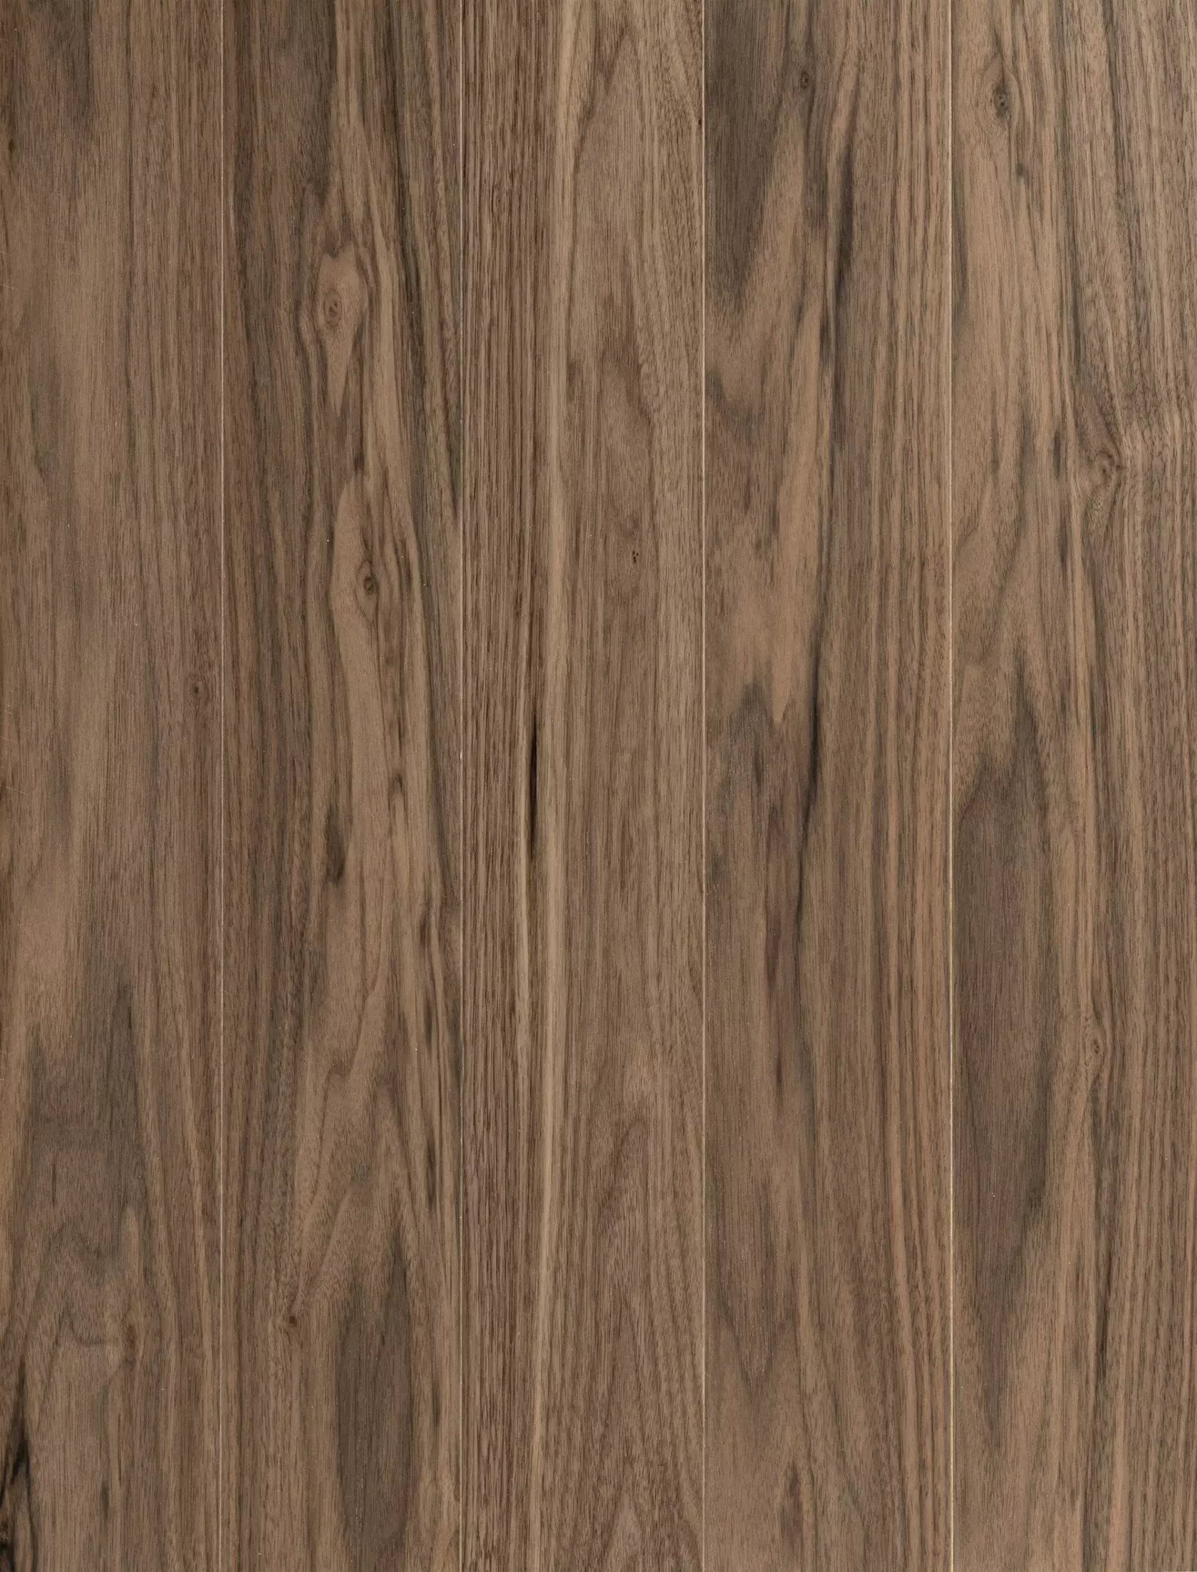
Our European Oak and American Walnut panelling offers a refined Prime grade across eight colourways, to suit any space or style. Every plank is prefinished with a durable UV-cured lacquer and a locking Flexiclick joint profile for consistent, long-lasting performance.
Specifications | Forté Collections |
|---|---|
Species | European Oak / American Walnut |
Grade | Prime |
Thickness | 10mm |
Width | 150mm |
Length | 2700mm |
Veneer | 0.6mm European Oak / American Walnut |
Construction | 3-Layer, HDF Core |
Surface Finish Type | Prefinished UV Cured Lacquer |
Surface Texture | Lightly Brushed |
Surface Sheen | Extra Matte |
Joint Profile | Flexiclick |
The Alor Wall & Ceiling Panelling Design Guide is the reference point for specifying and detailing Forté's Alor collection with confidence. It covers the full system — from approved substrates and fixing systems through to wet area detailing, climate control, and trims and transitions — giving specifiers the technical grounding needed to design a compliant, long-performing wall or ceiling from the substrate up.
Detailed technical drawings and fixing specifications accompany each substrate and condition, providing the construction detail required to translate the guide directly into working documentation.
Compliance is demonstrated against the relevant NZBC clauses with each addressed in full in the Design Guide's compliance table. Every specification detail in the guide — from substrate build-ups to trims, transitions and corner profiles — is drawn from tested, documented practice, ensuring the system performs as intended across the full range of design conditions it's built for.
Download our Alor Walls & Ceiling System Design Guide View on Productspec View on Smartspec View on Programma View on EbossCompliance & Testing
Forté's Alor Timber Wall & Ceiling System satisfies the BPIR Declaration requirements under the Building (Building Product Information Requirements) Regulations 2022, and demonstrates compliance with the relevant clauses of the New Zealand Building Code as set out in the Design Guide. This gives specifiers a documented, reliable compliance pathway from concept through to Building Consent.
NZ Building Code Clause | Compliance Pathway | Demonstrated by |
|---|---|---|
B1 STRUCTURE B1.3.1, B1.3.2, B1.3.3(j), B1.3.4 | Assessed per B1/VM1 principles | Non-structural internal lining, stable under self-weight and service loads, securely fixed to suitable substrate, accommodates building movement without detachment or distortion |
B2 DURABILITY B2.1.1.1C | Manufacturer warranty & durability assessment | 5-year service life for internal elements (NZBC B2/AS1); backed by 7-year manufacturer warranty on material and manufacturing performance |
C1 LIMITING HEAT TRANSFER C1.3.2 | Assessed per C/VM1 | Not intended for surfaces exceeding 70°C; requires appropriate clearance and ventilation near heat-producing appliances |
C2 PREVENTION OF FIRE OCCURRING C2.2 | Tested per C/VM2, Table A1, Appendix A | Group 3 fire classification (Group 1-S achievable with FR core or intumescent coating system) |
C3 FIRE AFFECTING AREAS BEYOND THE FIRE SOURCE C3.4(a) | Assessed per C/AS2 | Surface finish performance suitable for relevant building use and location, confirmed by designer/specifier |
E3 INTERNAL MOISTURE E3.3.4, E3.3.5, E3.3.6 | Assessed per NZBC E3/AS1 | Suitable for dry internal applications only; not recommended for wet areas or humidity exceeding 70% |
F2 HAZARDOUS BUILDING MATERIALS (1st Edition) F2.3.1 | Tested to AS/NZS 2098.11 | Super E0 formaldehyde emission rating |
Technical Guides & Resources
Browse all files
Forté is committed to reducing its impact on the environment across every stage of production, from responsible forest sourcing through to the long-term performance of the products themselves. This commitment is backed by third-party certification: Forté holds an FSC Promotional Licence and FSC Chain of Custody Certification (SGSHK-COC-510037), alongside PEFC Chain of Custody Certification (SGSCH-PEFC-COC-510014), ensuring products are sourced from forests managed to protect biodiversity, support local communities, and uphold fair labour practices.
Alor panelling itself carries genuine environmental advantages over solid timber linings. Because only a thin veneer layer is solid hardwood, Alor uses just 1/16th of the natural timber resource required for solid timber interior linings of the same dimensions — making it both a more sustainable and more cost-effective way of achieving a prime-grade surface.