




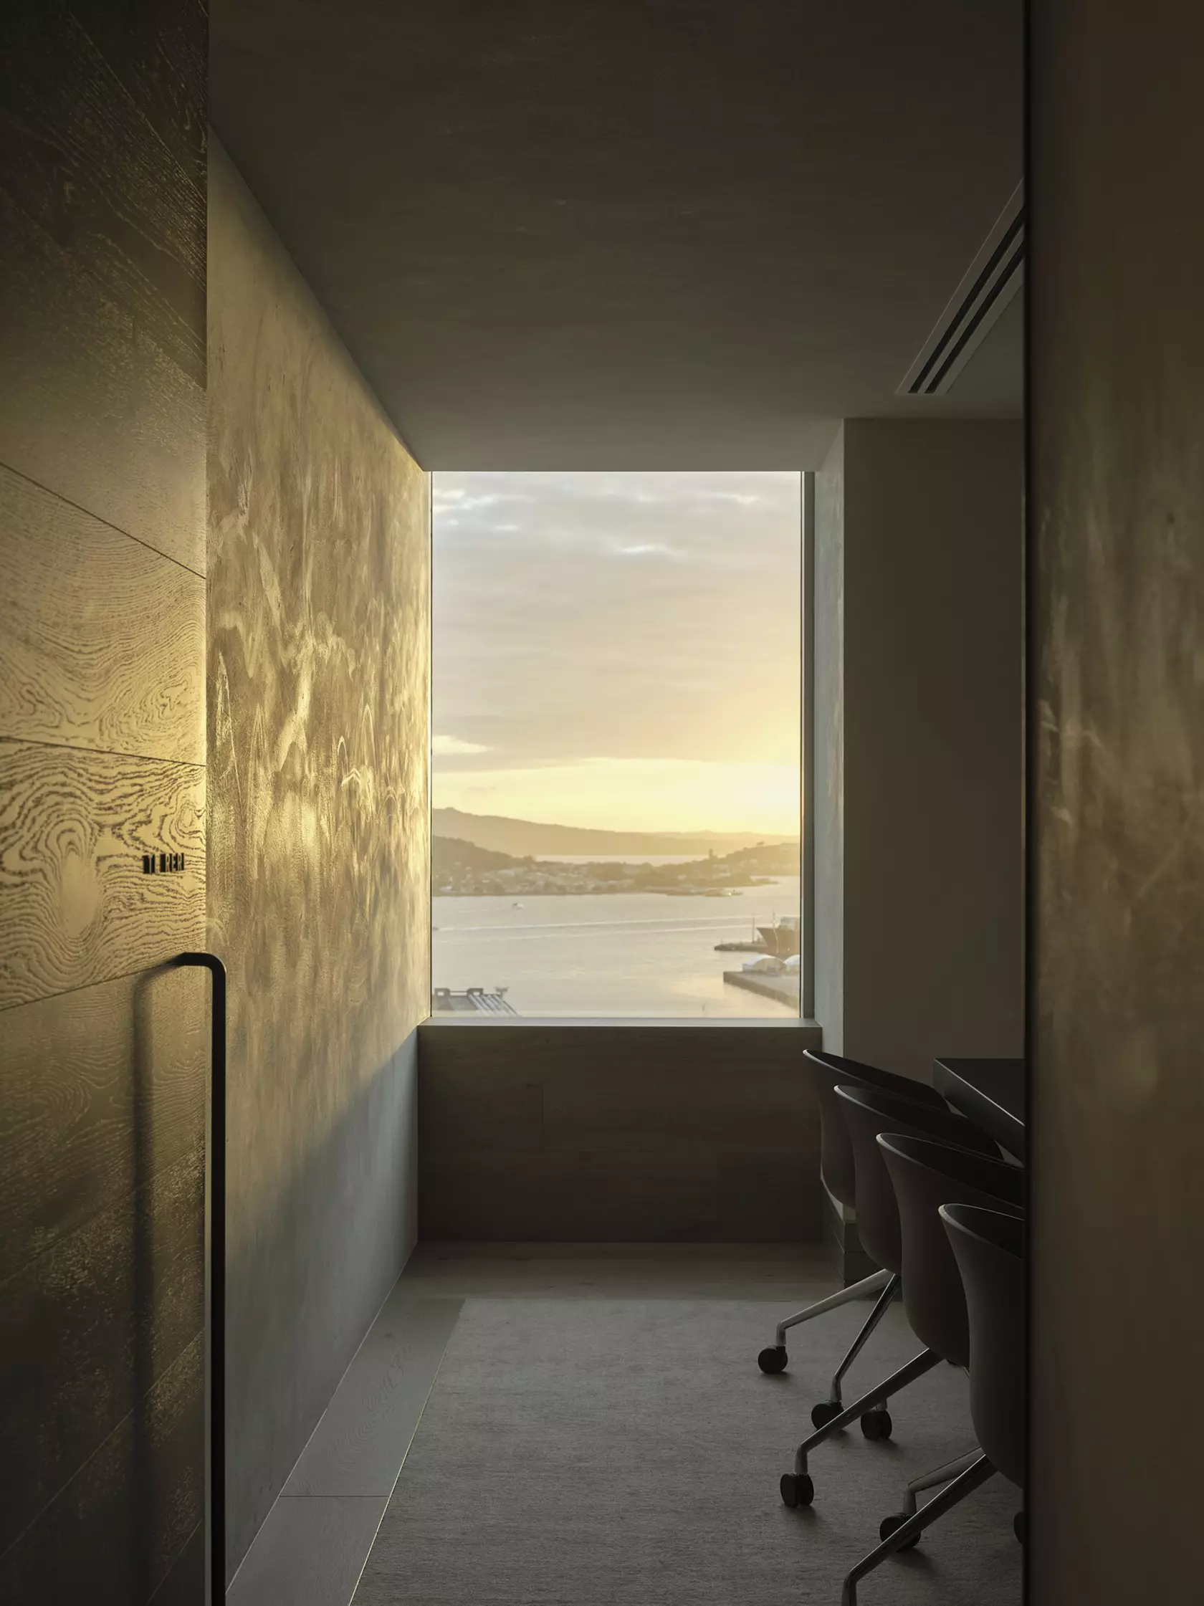



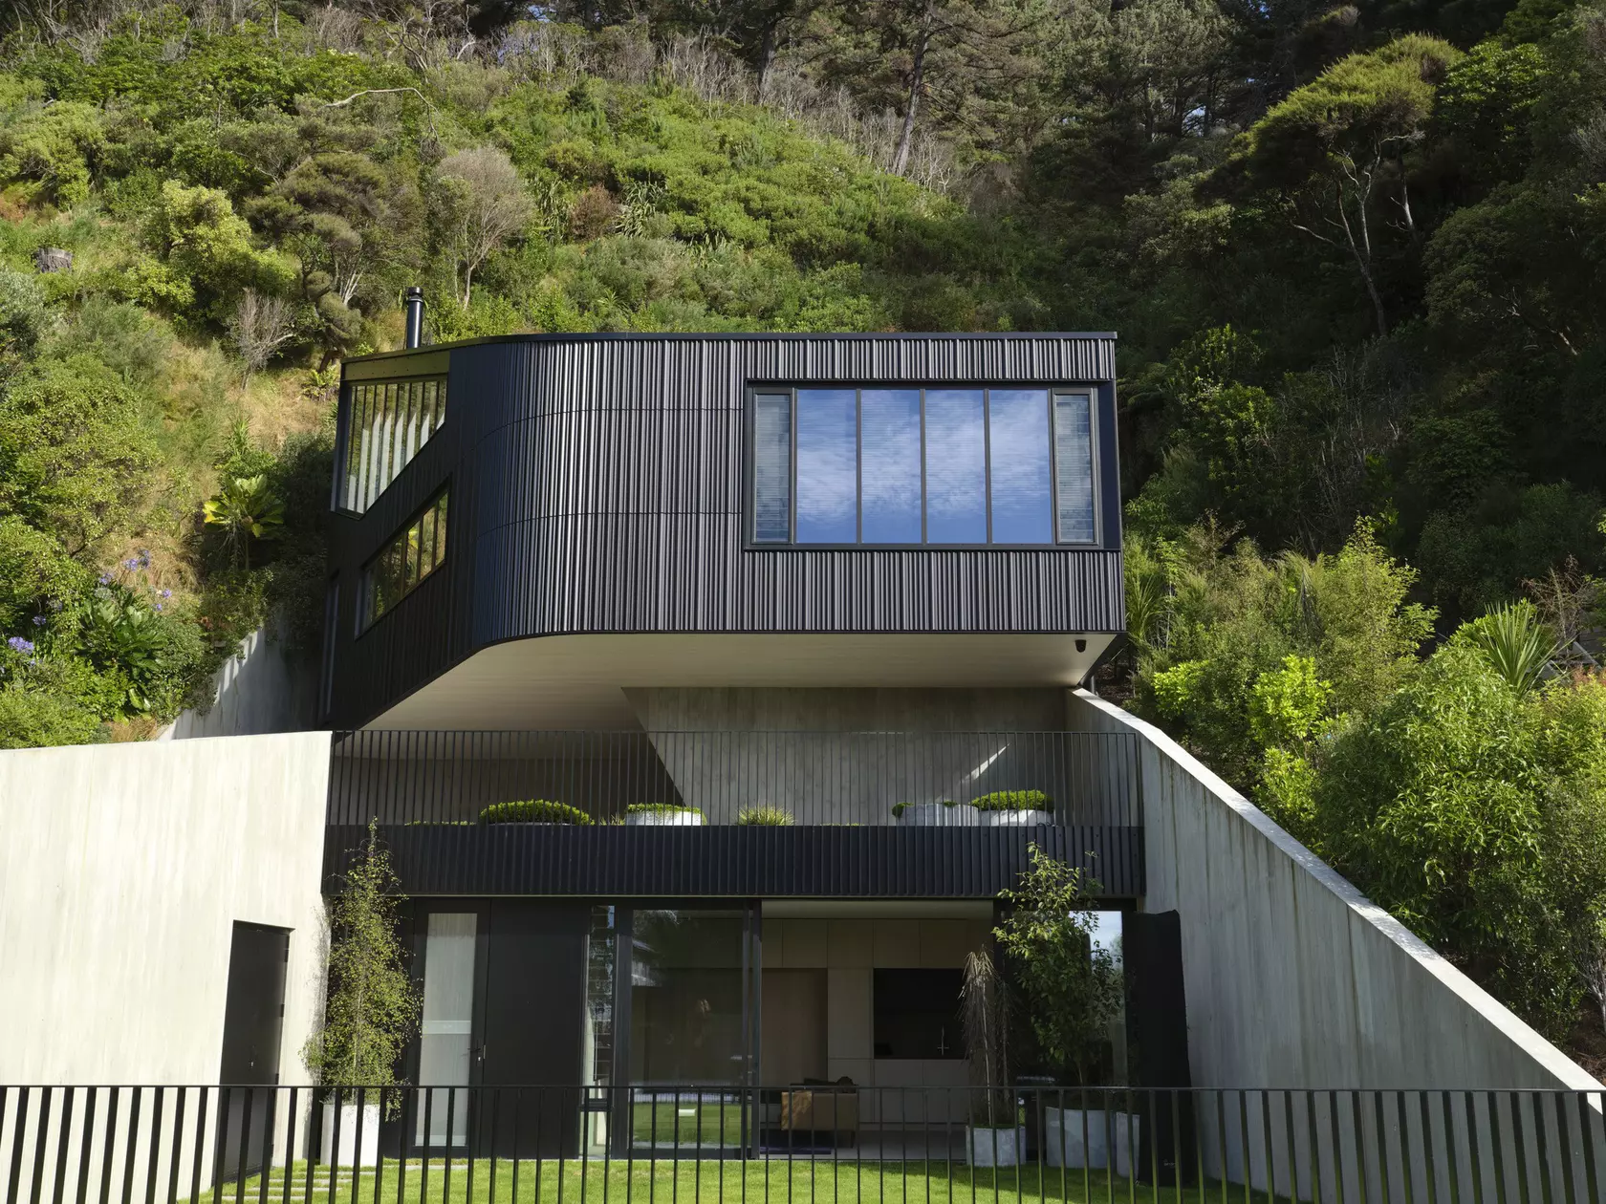

Wellington never lets you forget the weather. Wind funnels down the harbour, storms arrive with little warning, and the hills that give the city its views turn almost every site into a negotiation. For Nicholas Stevens, co-design lead at Stevens Lawson Architects, that's precisely what makes it fertile ground. "I like to think that this house is part of a tradition of innovative architecture in Wellington, which is built in an extreme terrain," he says.
Set on the eastern side of the harbour, the Eastbourne house began with the elements. The architects wanted a home that was robust on the outside and calm within, with outdoor spaces that felt protected rather than exposed.
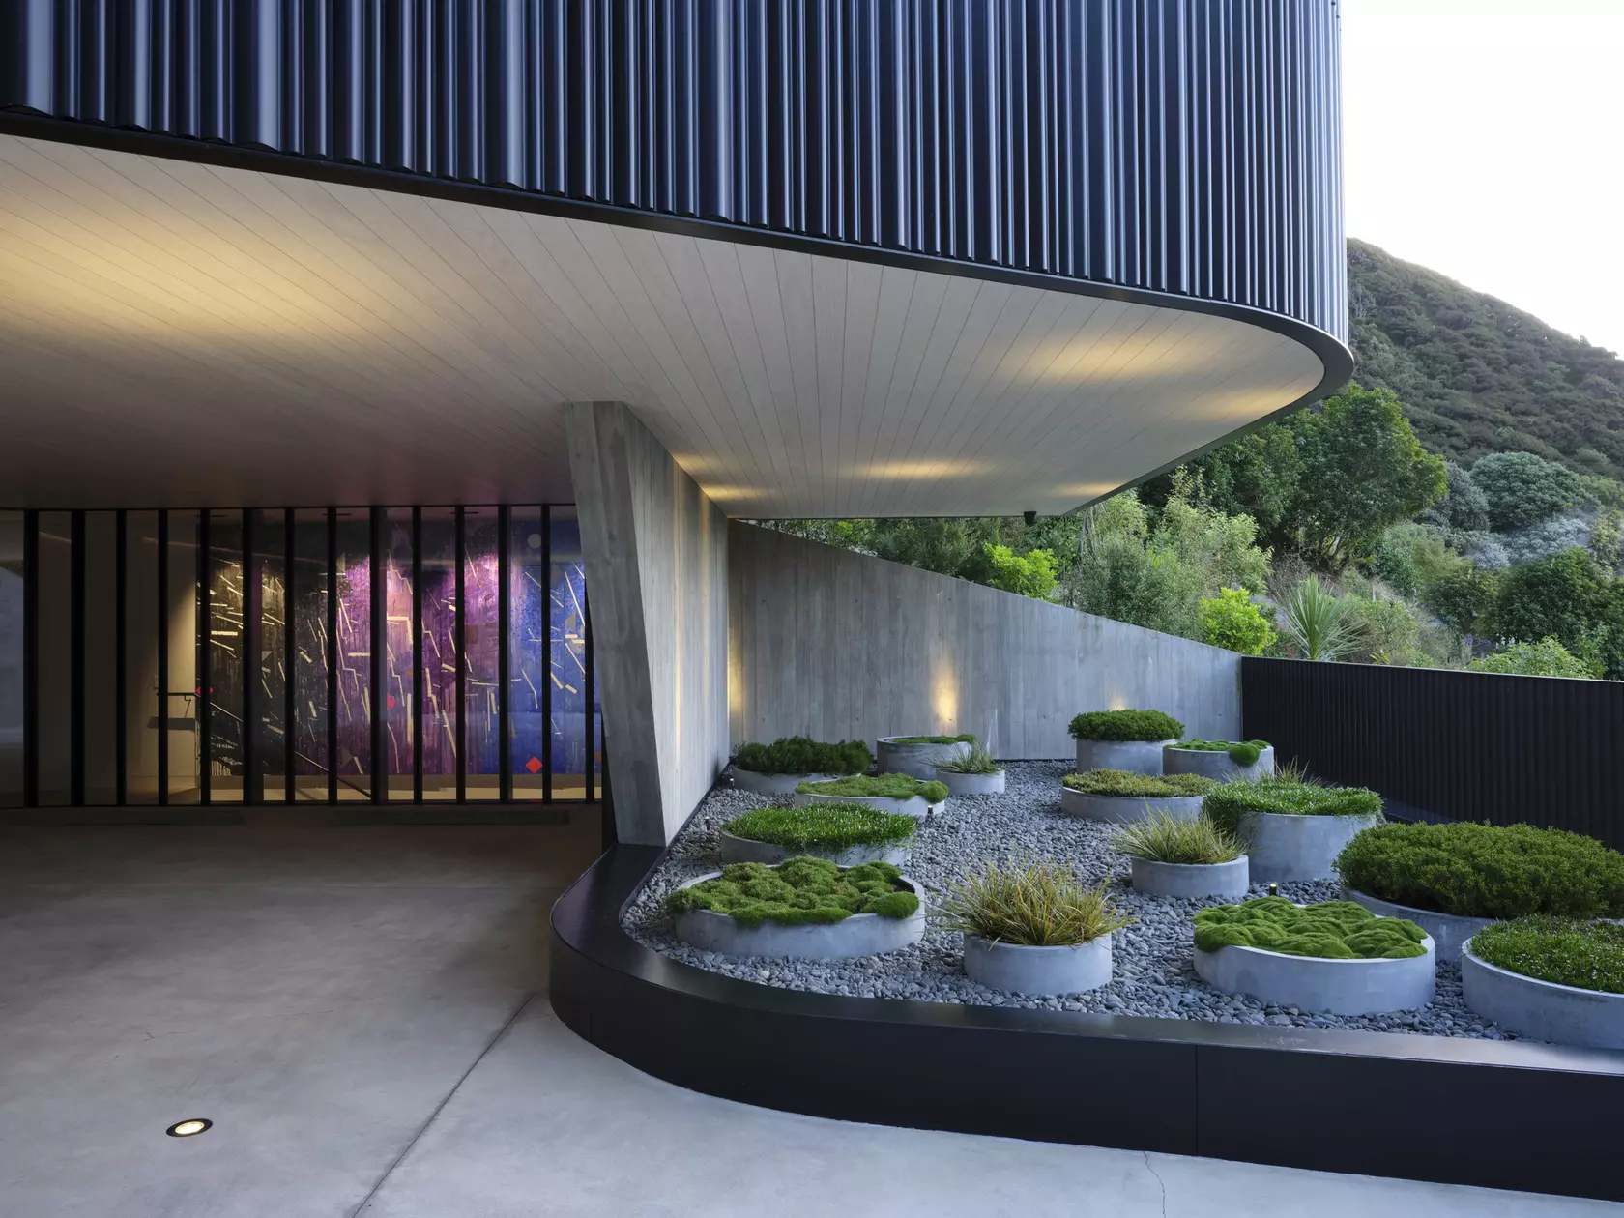
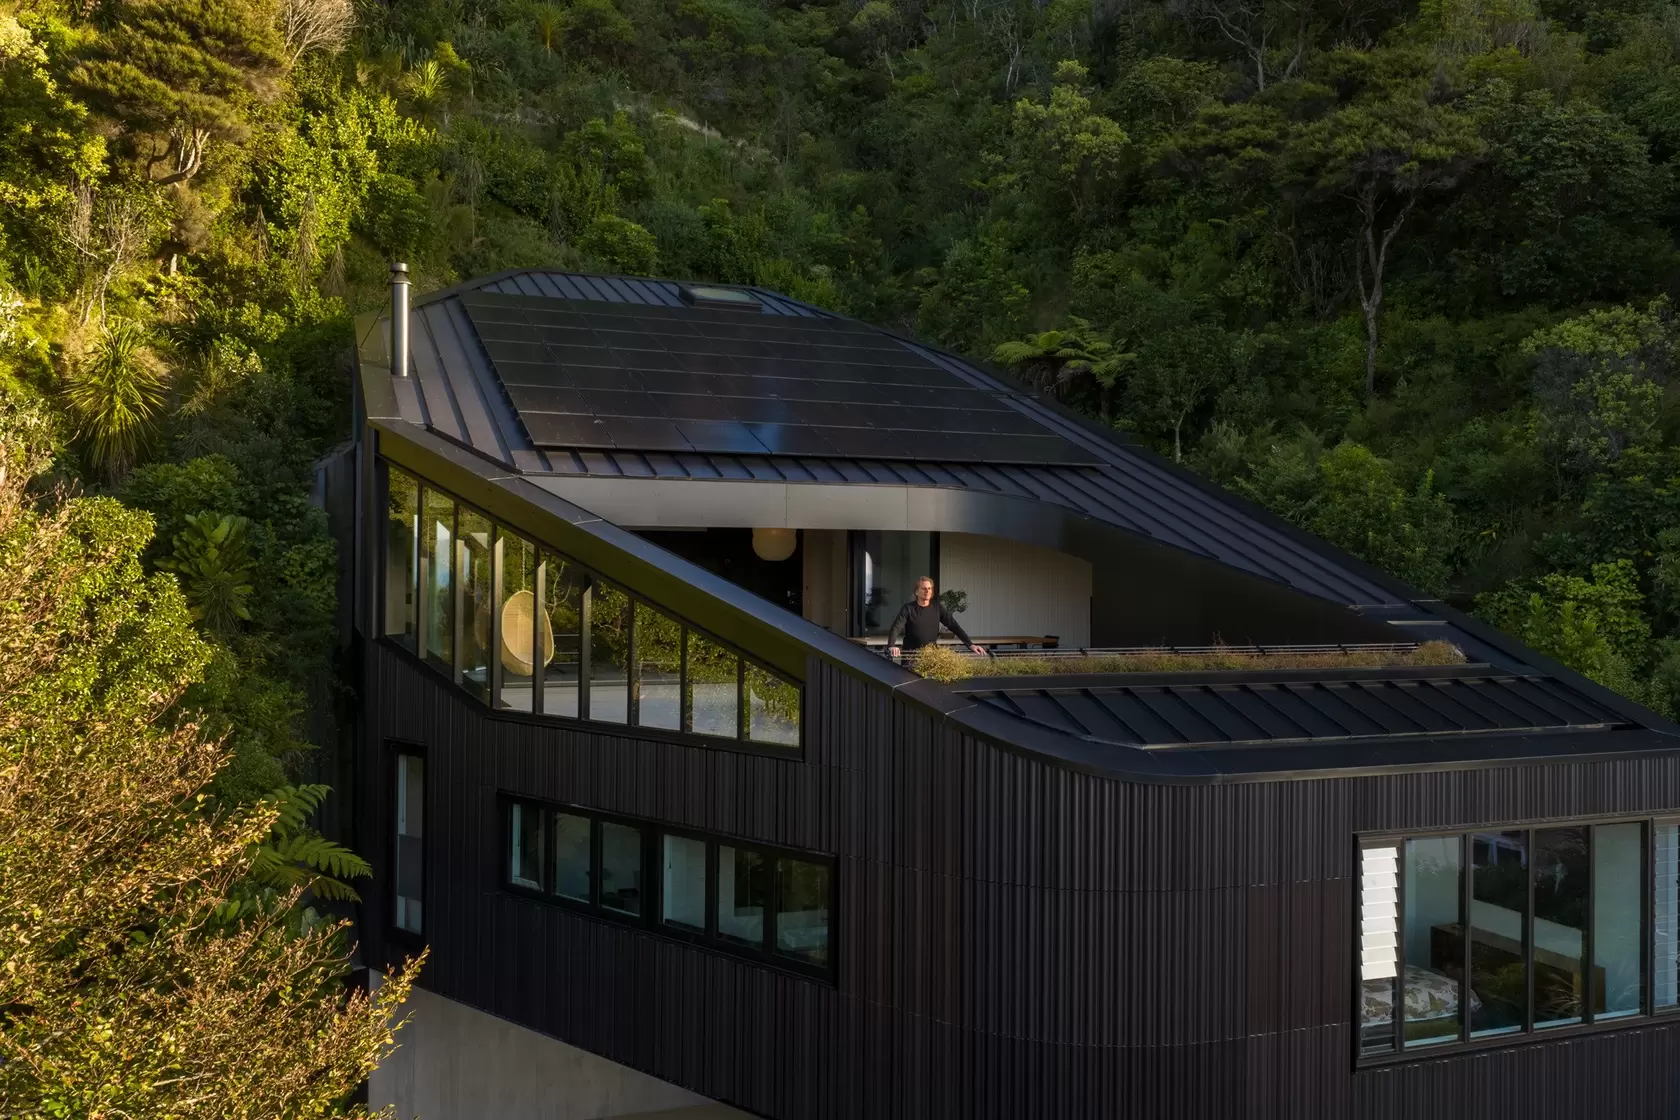
Stevens Lawson imagined the house almost as a rock shaped by the weather, its edges rounded off by subtle curves. It's clad in black glazed terracotta tiles and black aluminum, a dark, hard-wearing skin chosen so the building recedes into the native bush around it.
The terrain set its own terms. Site access meant the house had to be built from the top down, reversing the sequence of almost every other build and making for a far more complex and time-consuming programme. And because Wellington sits on a fault line, the structure was engineered to a high seismic standard, with substantial foundations and a frame designed to stay rigid.
"Unusual and difficult sites demand unusual and innovative solutions," says Nicholas, "both in design and planning, in construction methodology and in materiality." The clients embraced that thinking from the start, and so did the builders.
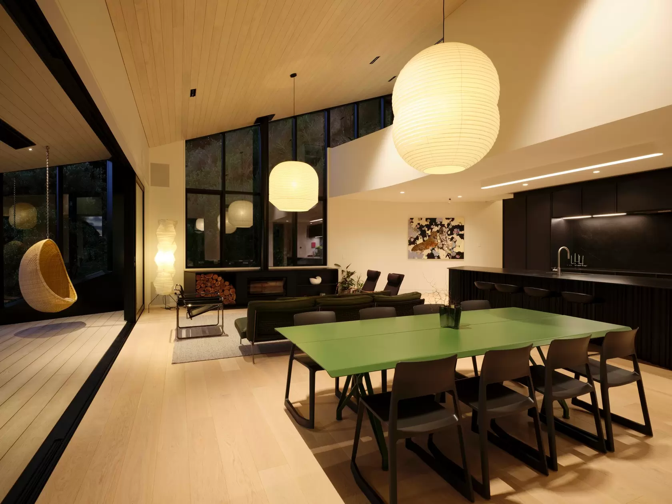

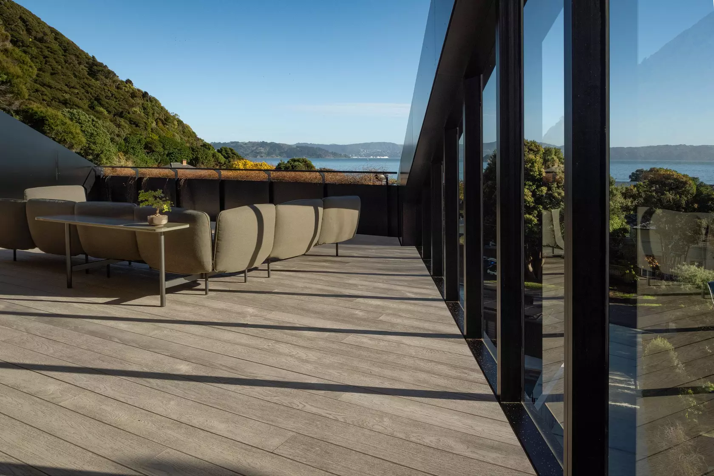
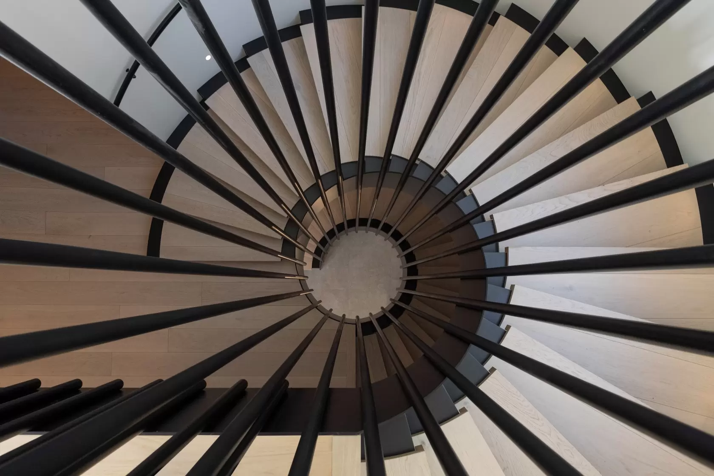
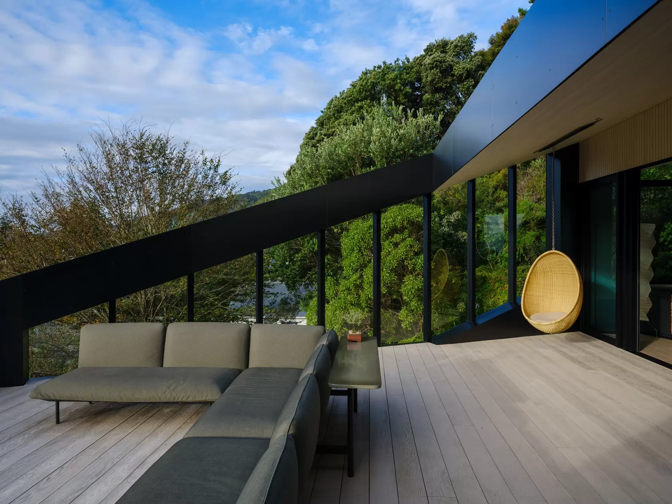
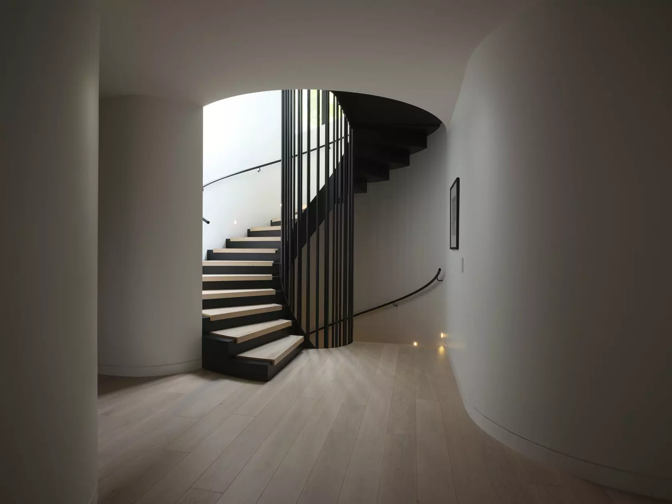
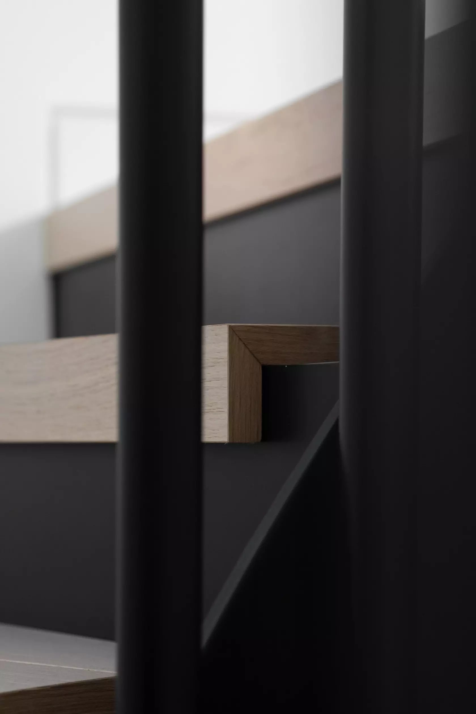
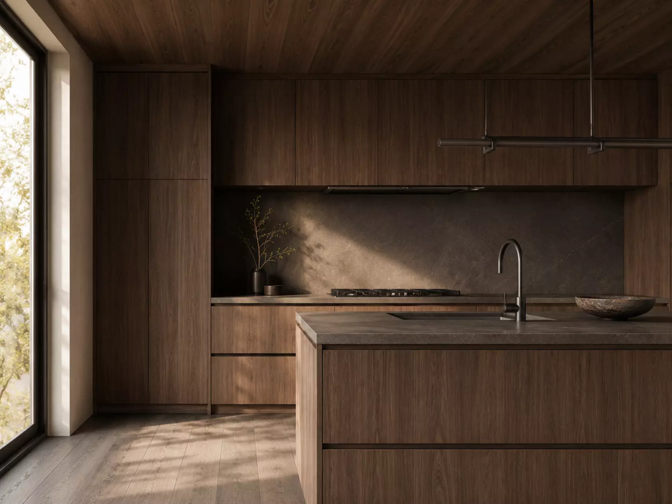
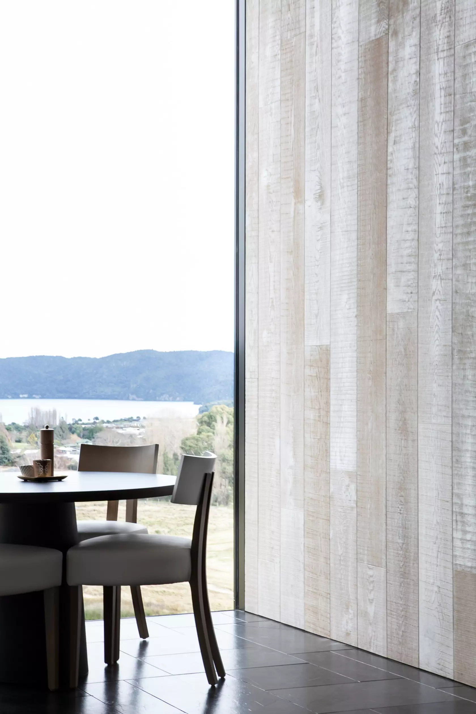
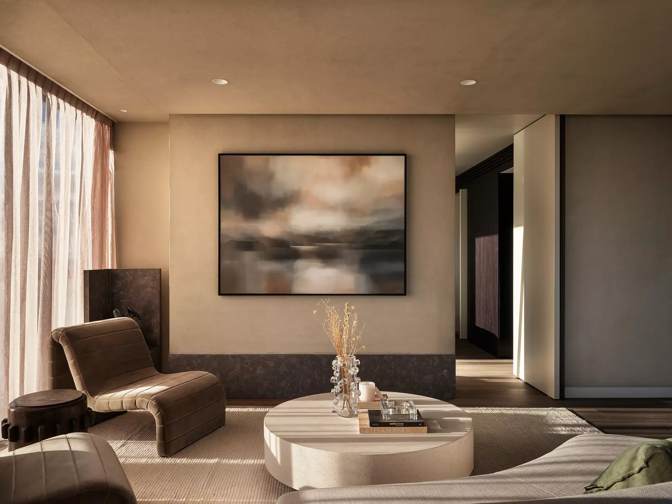
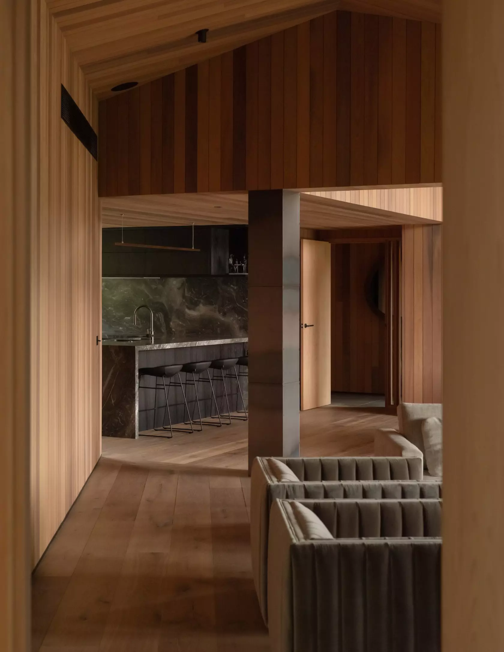
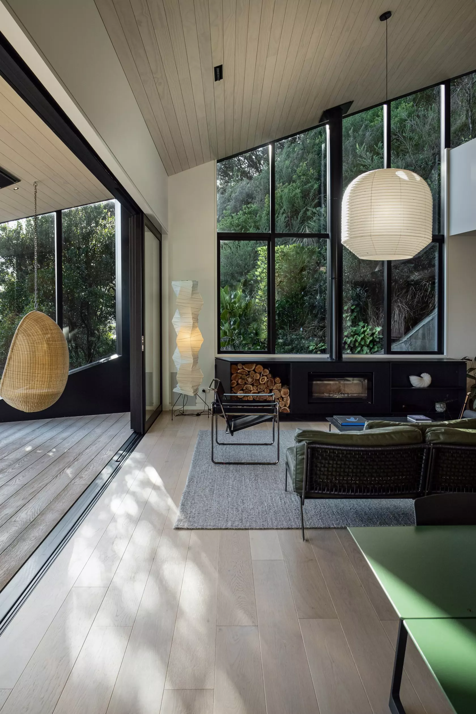
At the top, the main living area opens out, double height and filled with light. "It feels a little like you've just climbed to a lookout," says Nicholas, "and you're now looking out across the horizon."
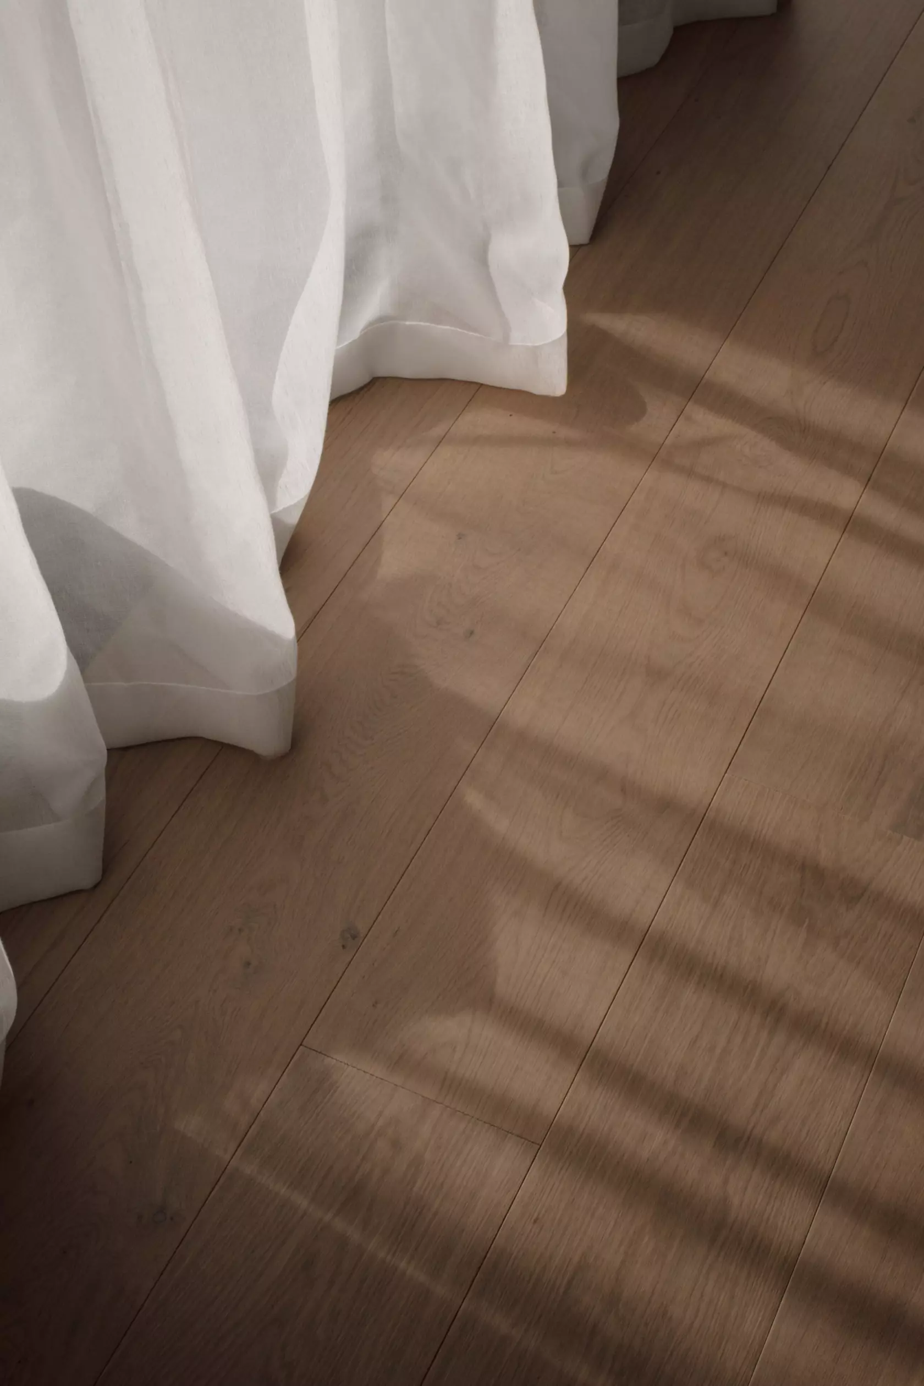
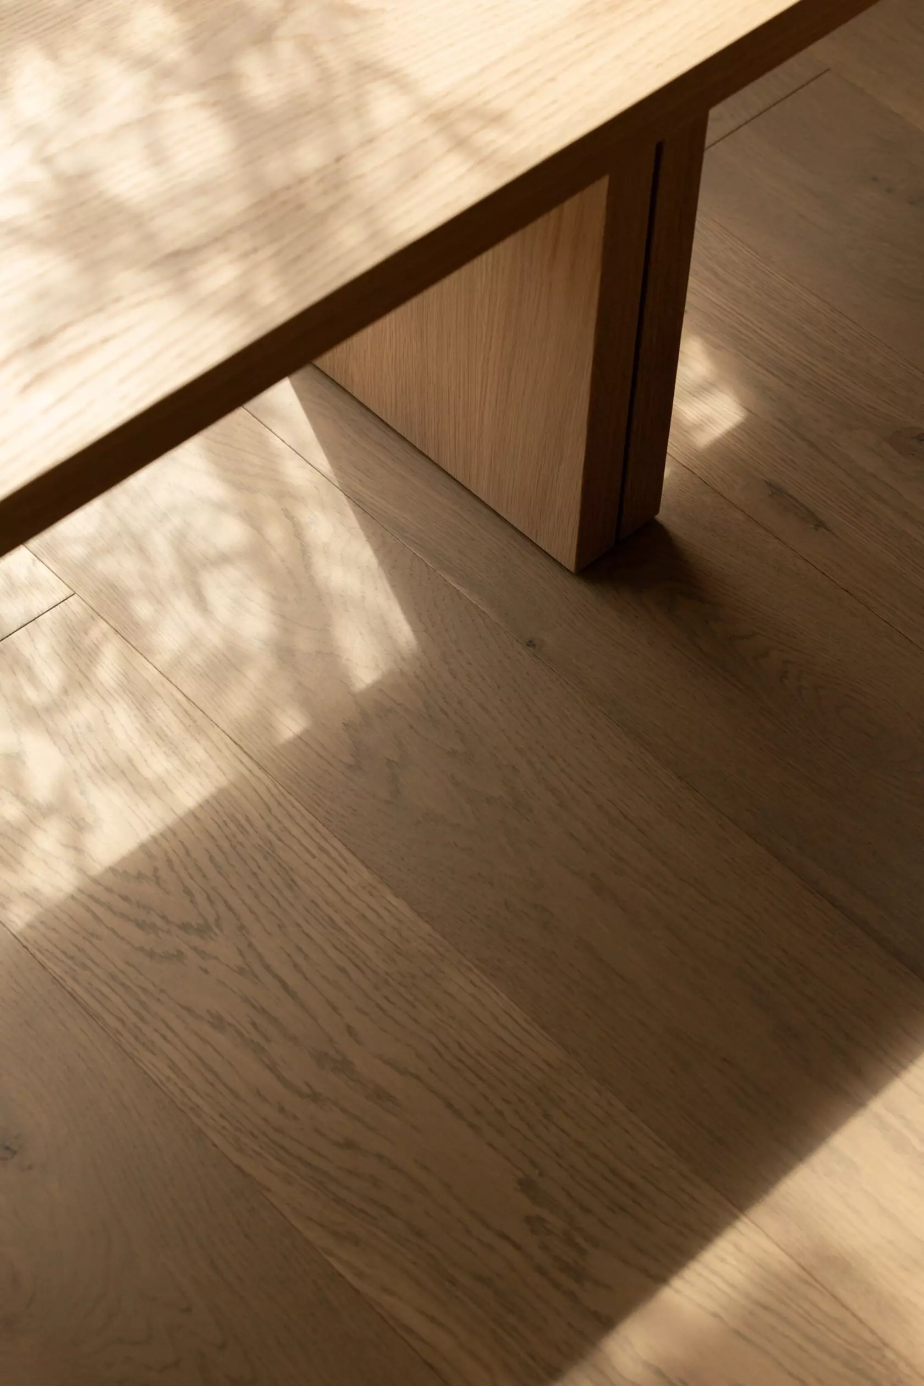
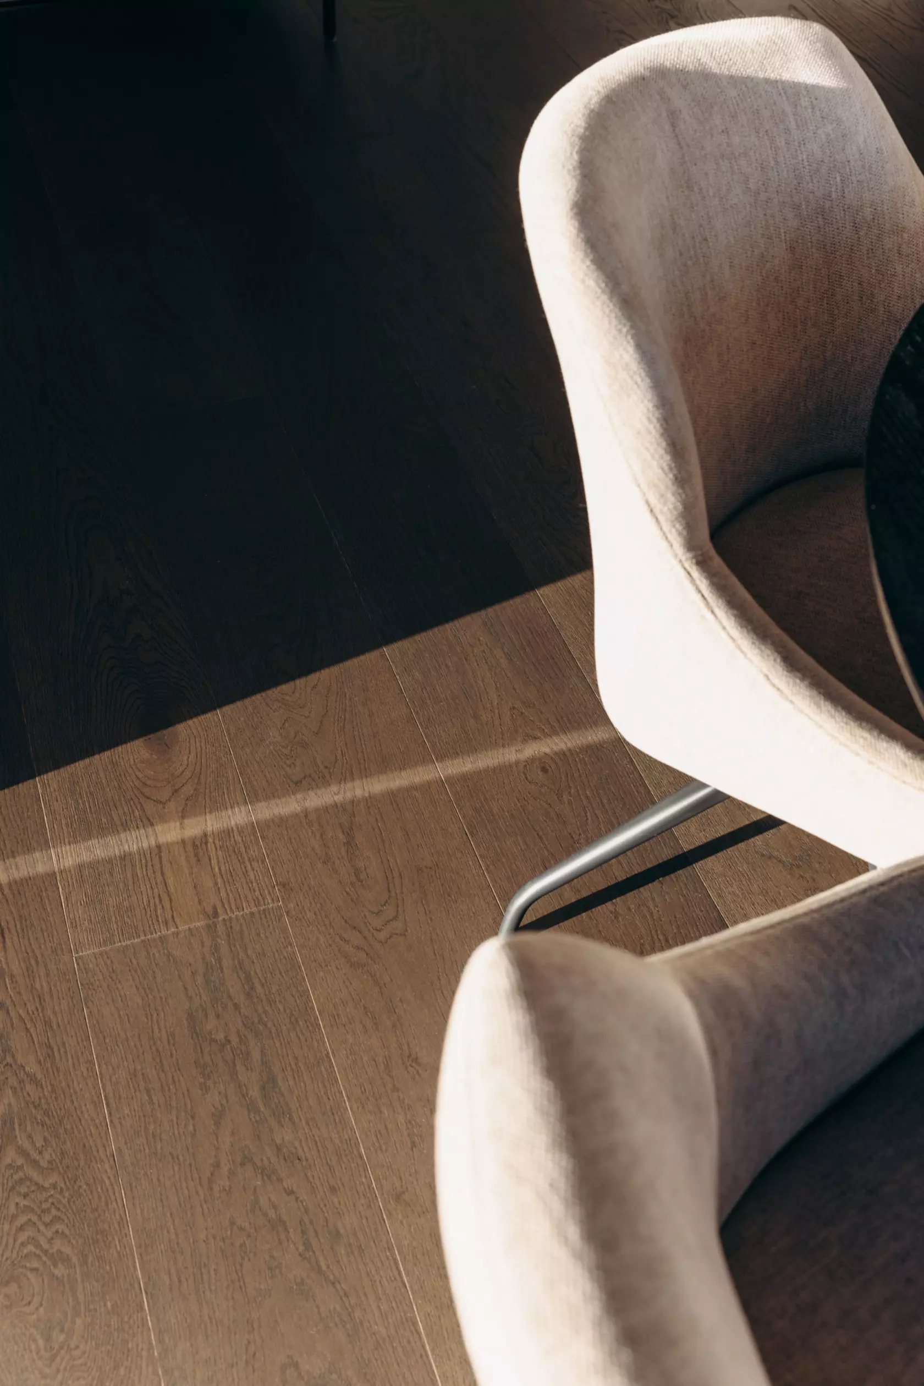
The living area and the terrace beyond it read as a single space. When the doors open fully, the oak floor leads straight out onto the deck, and the room extends to the edge of the view.
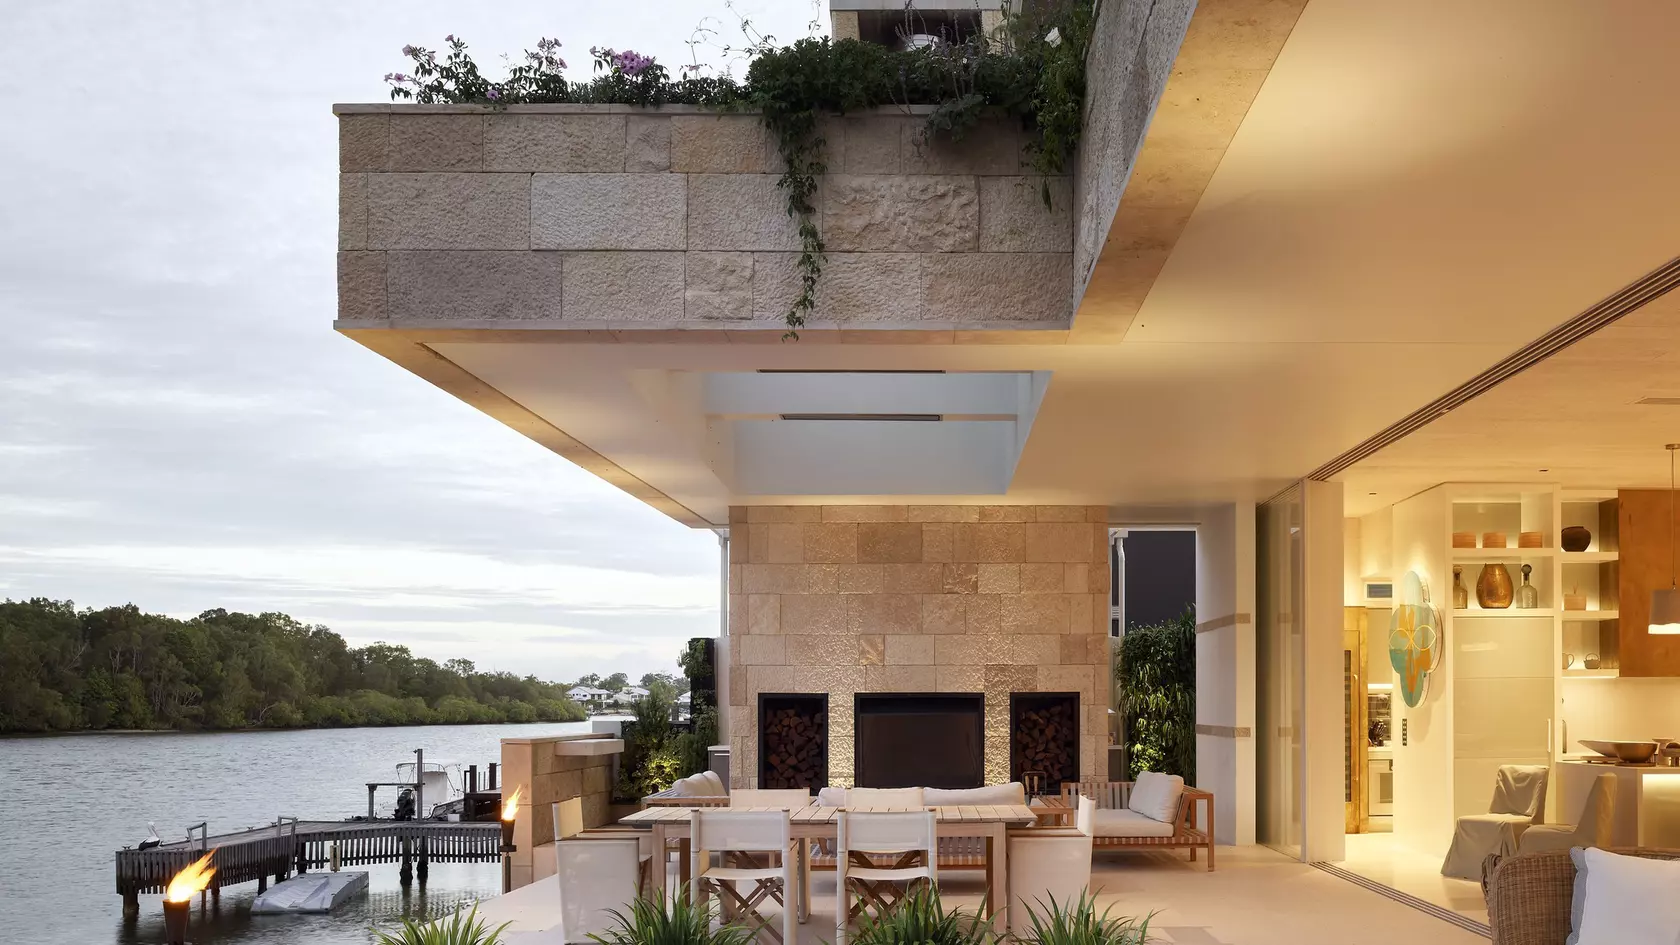
What sets the terrace apart is how it's held. Rather than hanging out over the harbour, exposed on every side, it draws back into the building like the mouth of a cave, with sheltered places to cook and dine. The result is a microclimate of its own. "It always feels extremely calm," says Nicholas, "even when storms are raging around it."

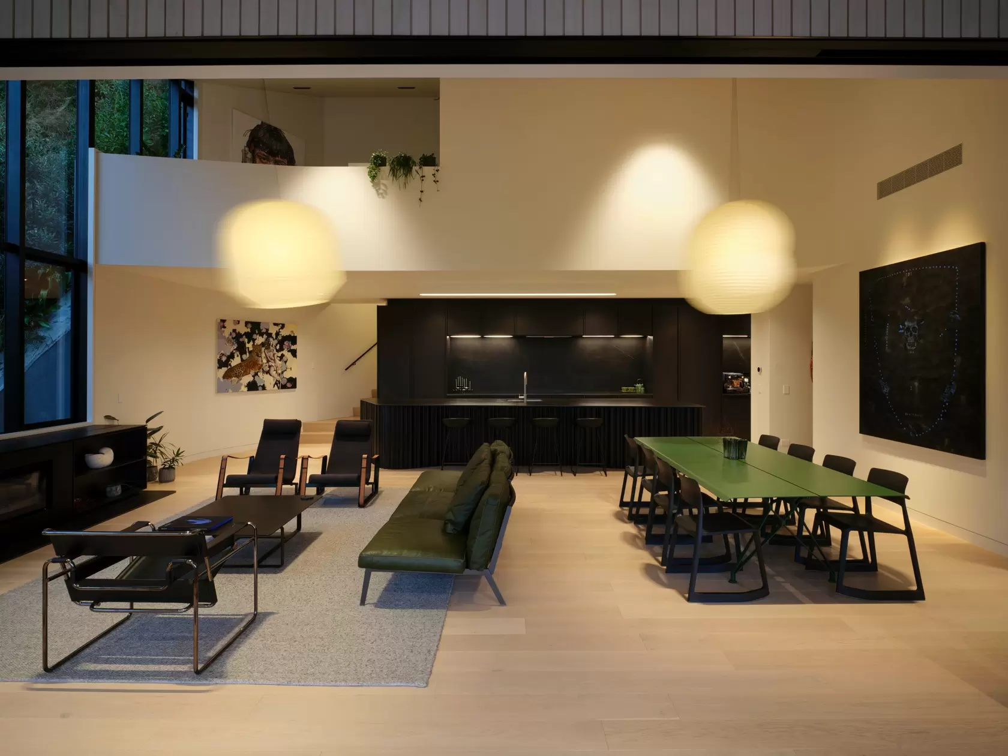
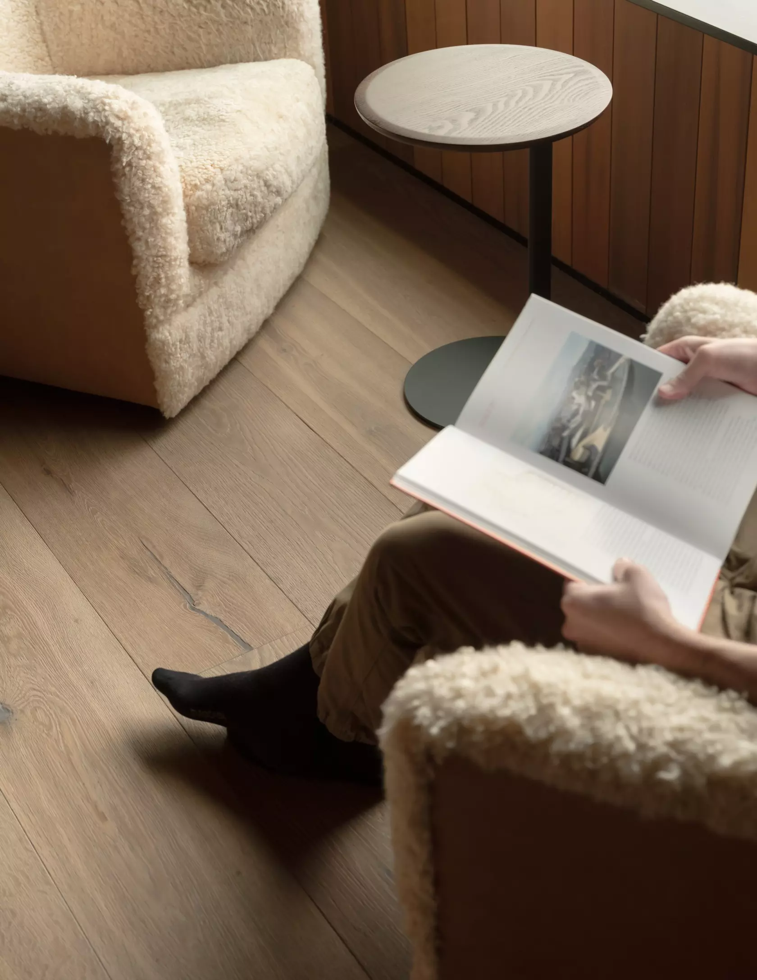
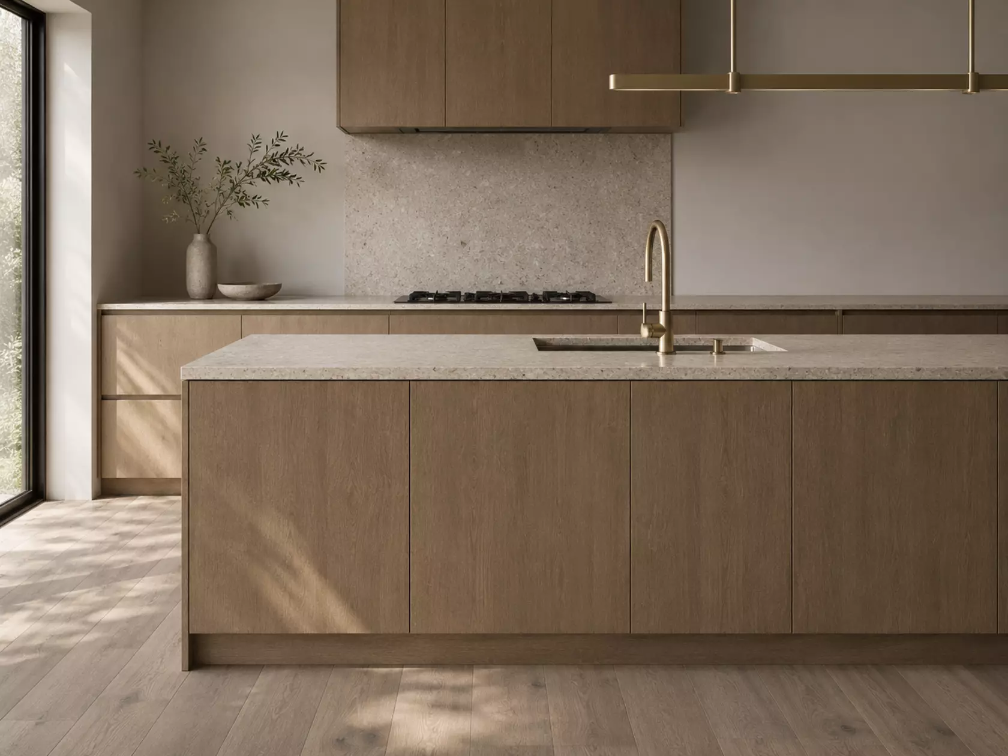
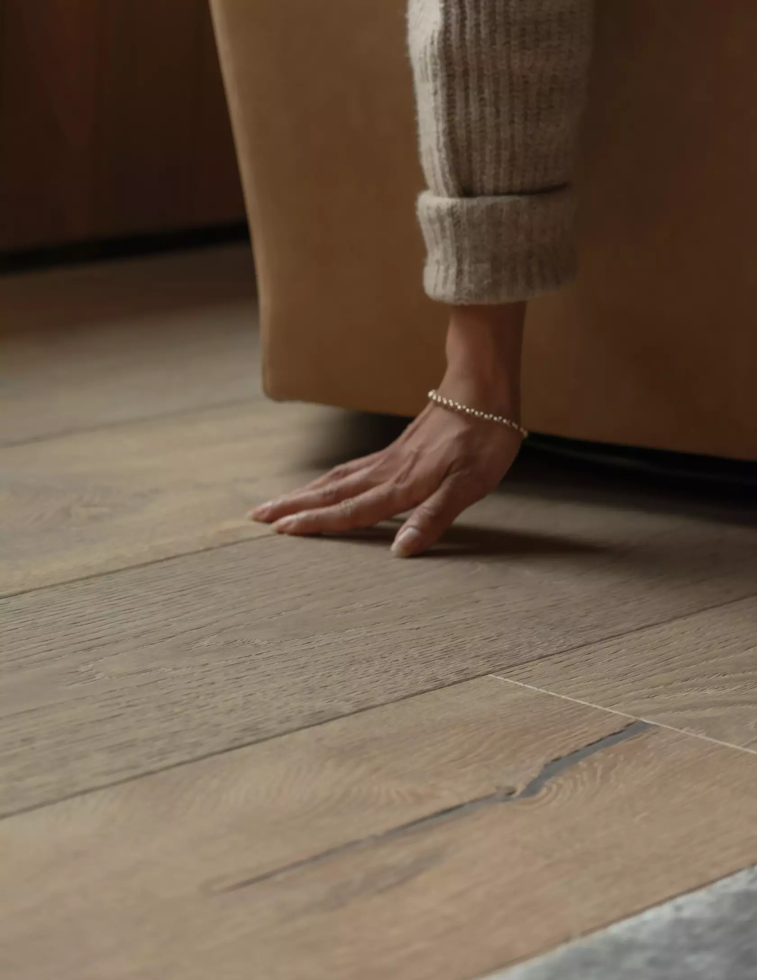
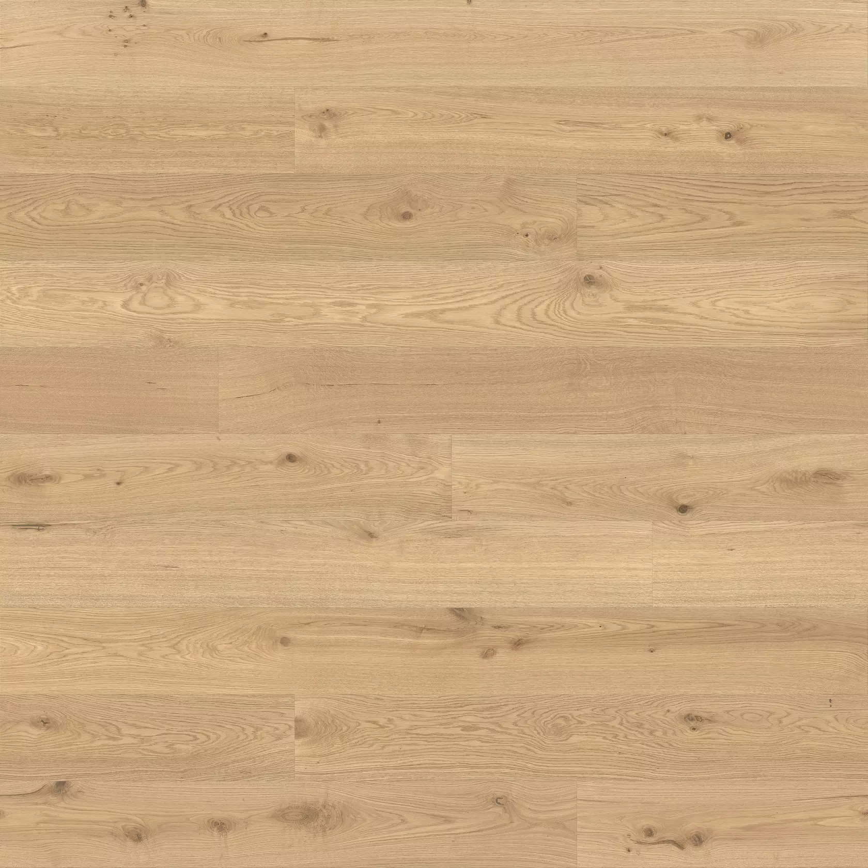
"We're really impressed with the way that the Millboard decking can match the oak flooring inside," says Nicholas. "It's warm, it's textured, it's prefinished, it's incredibly stable. There's beautiful colours, and we think it really adds to the atmosphere of this house."
Eastbourne House holds two characters at once. From the harbour it reads as dark and weather-hardened, a rock against the bush. Climb the stair and it opens into light, warmth and timber, with a terrace that keeps its calm whatever the Wellington weather brings.
For Nicholas, the real achievement lies in what it says about family life. "My favourite part of the project is how it re-imagines what a family home can be," he says. "A five-storey structure that is both a sanctuary and a theatre for daily life."